

 Tiếng Việt

HV-1000MPTA Veiyee Electroplating Layer Hardness Tester
Looking for a precise electroplating layer hardness testing machine? Check out the HV-1000MPTA Veiyee Electroplating Layer Hardness Tester with an automatic turret. Maxlab Equipment provides genuine testing machines, great prices, and nationwide warranty support.
Product Information
High-Precision Electroplating Layer Testing With The HV-1000MPTA Veiyee Electroplating Layer Hardness Tester
In the fields of precision mechanical engineering and surface treatment, controlling the quality of electroplating layers (such as hard chrome, nickel, zinc, or carbonized and nitrided layers) is a deciding factor for product durability. Because these coatings are extremely thin, conventional hardness testers fail to provide accurate measurements. Their excessive test force easily pierces through the thin surface layer and touches the base material.
To solve this technical challenge, Maxlab Equipment proudly introduces the HV-1000MPTA Veiyee Electroplating Layer Hardness Tester. This is a leading solution designed to optimize testing costs while ensuring absolute accuracy for your quality control department.
1. Why Choose The HV-1000MPTA Veiyee Electroplating Layer Hardness Tester?
Electroplating layers are characteristically thin, ranging from just a few micrometers to several tens of micrometers. To measure the actual hardness of the coating without being affected by the hardness of the underlying substrate metal, engineers must strictly follow the standard rule: The depth of the indentation must not exceed 1/10 of the coating thickness.
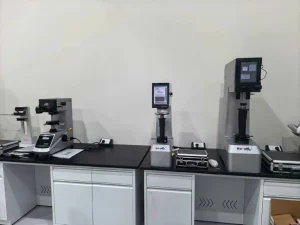
The specialized HV-1000MPTA Veiyee Electroplating Layer Hardness Tester features a micro-load range from 10 gf to 1000 gf (0.098 N to 9.807 N), finely divided into 8 standard testing force steps. This wide micro-load versatility allows the equipment to create microscopically small indentations on the surface. Consequently, it is perfectly suited for checking thin coatings, metal foils, watch components, or micro-electromechanical parts without damaging the material structure.
2. Key Technological Features Of The HV-1000MPTA Veiyee Electroplating Layer Hardness Tester
This advanced instrument not only strictly complies with international standards such as ISO 6507-2 and ASTM E384, but it also incorporates outstanding technological improvements within its price segment:
- Automatic Turret System (Auto-Turret): The “TA” designation in the model name represents its motorized turret capability. After choosing the test location, the machine automatically switches between the observation objective, the diamond indenter, and the measurement objective without any manual lever shifting. This mechanism minimizes displacement errors and offers maximum protection for the diamond tip against accidental collisions.
- Automated Loading Cycle: The entire process of loading, dwelling, and unloading on the HV-1000MPTA Veiyee Electroplating Layer Hardness Tester is fully controlled by an integrated microprocessor. This automated cycle completely eliminates human errors during operation. KQs can adjust the dwell time from 1 to 60 seconds.
- Sharp Optical System: The machine is equipped with two magnification objectives (10× and 40×) along with an electronic digital eyepiece. This configuration provides a total magnification of up to 400× with a measurement resolution of 0.025 μm. It allows quality control engineers to easily observe and measure the indentation diagonals clearly.
- Durable Mechanical Structure: The 100x100mm XY coordinate stage is manually shifted using micrometer heads, combined with a smooth turbo-worm Z-axis lifting system. This robust assembly delivers a highly reliable operating experience and high mechanical durability over years of continuous use.
3. Practical Applications In Manufacturing And Research
Thanks to its multi-functional design and high precision, the HV-1000MPTA Veiyee Electroplating Layer Hardness Tester is currently widely applied across several industries:
- Electroplating & Surface Treatment Plants: Testing the surface hardness of nickel, chromium, copper plating, and anodized aluminum layers.
- Heat Treatment Workshops: Measuring the hardness profile (effective case depth) of carburized, nitrided, and induction-hardened parts from the outer surface to the core.
- Metallographic Laboratories: Analyzing microstructure properties and measuring the specific microhardness of individual phases within metals and alloys.
4. Purchase The Genuine HV-1000MPTA Veiyee Electroplating Layer Hardness Tester At Maxlab Equipment
Maxlab Equipment is proud to be a reputable distributor of genuine hardness testers and metallographic sample preparation equipment from Veiyee in the Vietnamese market. When investing in the HV-1000MPTA Veiyee Electroplating Layer Hardness Tester at Maxlab, customers receive:
- 100% genuine imported products, fully accompanied by original CO and CQ certifications.
- On-site delivery, installation, and comprehensive technology transfer services conducted by experienced technical engineers.
- Official manufacturer warranty, prompt technical support, and periodic calibration services.
- Highly competitive pricing structures that help businesses maximize their return on investment (ROI).
Be the first to review “HV-1000MPTA Veiyee Electroplating Layer Hardness Tester”
Related products
HARDNESS TESTER

HARDNESS TESTER
HARDNESS TESTER
Brinell Hardness Tester
HARDNESS TESTER
-5%

HARDNESS TESTER
Original price was: 74.000.000 ₫.70.000.000 ₫Current price is: 70.000.000 ₫.





Reviews
There are no reviews yet.