

 Tiếng Việt
Technical Documents
COMPREHENSIVE GUIDE TO HARDNESS TESTERS IN THE METAL HEAT TREATMENT INDUSTRY
Sep
| Features | Rockwell Method (HRC, HRB, HRA) | Brinell Method (HB / HBW) | Vickers Method (HV) |
|---|---|---|---|
| Indenter Type | 120∘120 raised to the composed with power 120∘ Diamond cone or 1 /16 -inch tungsten carbide ball. | Tungsten carbide ball with a diameter of 1, 2.5, 5, or 10 mm. | Square-based diamond pyramid with a 136∘136 raised to the composed with power 136∘ face angle. |
| Measurement Principle | Measures the depth of residual indentation under two levels of load (minor and major). | Measures the diameter of the circular indentation to calculate the load-to-surface area ratio. | Measures the lengths of both diagonals of the diamond indentation under magnification. |
| Key Advantages | Extremely fast cycle time (3-5 seconds); direct readout without manual optical measurement. | Large indentation area averages out local microstructural non-uniformities. | Universal application with the highest precision; handles micro to macro loads. |
| Industrial Applications | Through-hardened steels, induction hardened components, cutting tools, bearings, gears. | Heavy foundries (gray/ductile iron), raw cast steel blis, heavy forgings. | Ultra-thin components, surface-treated layers (Nitriding, Carburizing), hard chrome plating. |
| Applicable Standards | ASTM E18 / ISO 6508 | ASTM E10 / ISO 6506 | ASTM E384 / ISO 6507 |

and held for 0.5 to 2 hours to fully transform the microstructure into Austenite, followed by uniform cooling in still air. This process refines the grain size and relieves residual internal stresses accumulated from prior hot rolling or forging stages. The resulting hardness remains moderately low, imparting optimal ductility for efficient CNC machining operations.
, held for 0.5 to 1 hour, and then rapidly oil-quenched. This drastic cooling forces the ductile structure into a highly brittle, super-hard Martensite structure. Immediately following, the steel must undergo tempering at
for 1 to 2 hours before air cooling. This stage relieves extreme brittleness and yields tempered Martensite, achieving an excellent balance between high tensile strength and impact toughness. Target hardness generally falls within 28 – 42 HRC.
) for 4 to 8 hours to diffuse carbon atoms deep into the surface layer. Components are then stabilized at
, oil-quenched, and low-tempered at
. This produces a dual-property structure: a carbon-rich surface shell transformed into ultra-hard Martensite (58 – 62 HRC) for wear resistance, while the low-carbon core remains highly ductile (28 – 40 HRC) to absorb heavy shock loads. Case depth typically ranges from 0.5 to 1.5 mm.
and water-quenched to retain alloy elements in a supersaturated solid solution state. The structure is then subjected to “artificial ageing” by heating at
for a prolonged period of 8 to 12 hours. This precipitates ultra-fine secondary phases uniformly across the matrix, blocking dislocation slip paths, which drastically elevates the alloy’s strength to the T6 temper status, yielding a hardness of approximately 95 – 120 HB.
- Incoming Raw Material Validation: Using Brinell or Rockwell testers to check raw bar stock hardness before machining. If raw stock hardness exceeds nominal specifications, it indicates a failure in soft annealing, which would otherwise shatter CNC carbide inserts or break drill bits during manufacturing.
- Heat Treatment Furnace Atmospheric & Thermal Auditing: Right after a batch exits the quenching tank, the immediate task of QC inspectors is to verify HRC values across multiple structural nodes. Inconsistent or sub-standard hardness points to furnace anomalies, such as localized temperature drops, or atmospheric gas leaks causing surface decarburization.
- Effective Case Depth (ECD) Mapping: For surface-carburized or nitrided components, cross-sectional sample coupons are cut and measured along a linear progression of Vickers (HV) micro-indentations from the extreme outer rim inward toward the core. The precise distance where hardness drops to a defined threshold (e.g., 550 HV) establishes the effective case depth boundary.
- Preventing Premature Component Failure: Hardness verification allows immediate detection of systemic defects, such as under-hardening (causing accelerated wear), over-hardening (resulting in structural brittleness and catastrophic cracking), or excessive distortion from mismanaged quenching stress.
- Metallographic Cutting Machine: Utilizes abrasive or diamond cut-off wheels integrated with high-volume recirculating water coolant. High-flow cooling is vital to eliminate frictional heat generation during cutting, which would otherwise accidentally temper the steel and alter the specimen’s actual hardness.
- Mounting Press Machine: For thin sheets, miniature pins, or complex geometries, samples are placed in a mounting press to be encapsulated using Bakelite resin under pressure and heat, creating uniform 30mm or 40mm cylindrical pucks for stable handling.
- Grinding & Polishing Machine: Features variable-speed platen drives utilizing progressive silicon carbide abrasive paper grits (P180, P400, P800, P1200, P2000) followed by a polishing cloth pad sprayed with diamond suspension, refining the steel surface to a flawless, mirror-like finish.
- Step 1 – Surface Preparation: For rapid Rockwell HRC or Brinell HB plant checks, grind away all surface oxidic scale using a flat surface grinder until bare metal is exposed. For Vickers HV case profiling, mount the sample, fine-grind, and polish until the surface roughness reaches Ra < 0.1 µm (scratch-free mirror finish).
- Step 2 – Sample Fixturing: Ensure the anvil is clean and free of oil film. Position the sample so that the testing surface and the bottom seating surface are completely parallel. For cylindrical components, always utilize an anvil with a V-groove.
- Step 3 – Load Application: Elevate the lead screw until the sample gently contacts the indenter. Initiate the automatic test cycle: Minor Load →right arrow
→
Major Load
→right arrow→
Dwell Time (5-10 seconds)
→right arrow→
Elastic Recovery/Unloading.
- Step 4 – Data Collection: Execute at least 3 indentations across the same testing zone. The clear center-to-center distance between two adjacent indentations must equal or exceed 3 times the diameter of the impression to isolate the measurement from localized strain hardening caused by previous tests. Calculate the arithmetic mean for final reporting.
- Identifying retained Austenite phases that failed to transform during quenching (the primary cause for a sudden, unexpected drop in target hardness).
- Evaluating the grain size index in accordance with ASTM E112 standards. Finer grains equate to higher structural toughness and superior crack resistance.
- Detecting micro-cracks nested within steel grain boundary paths or identifying surface decarburization layers caused by poor furnace atmosphere containment.
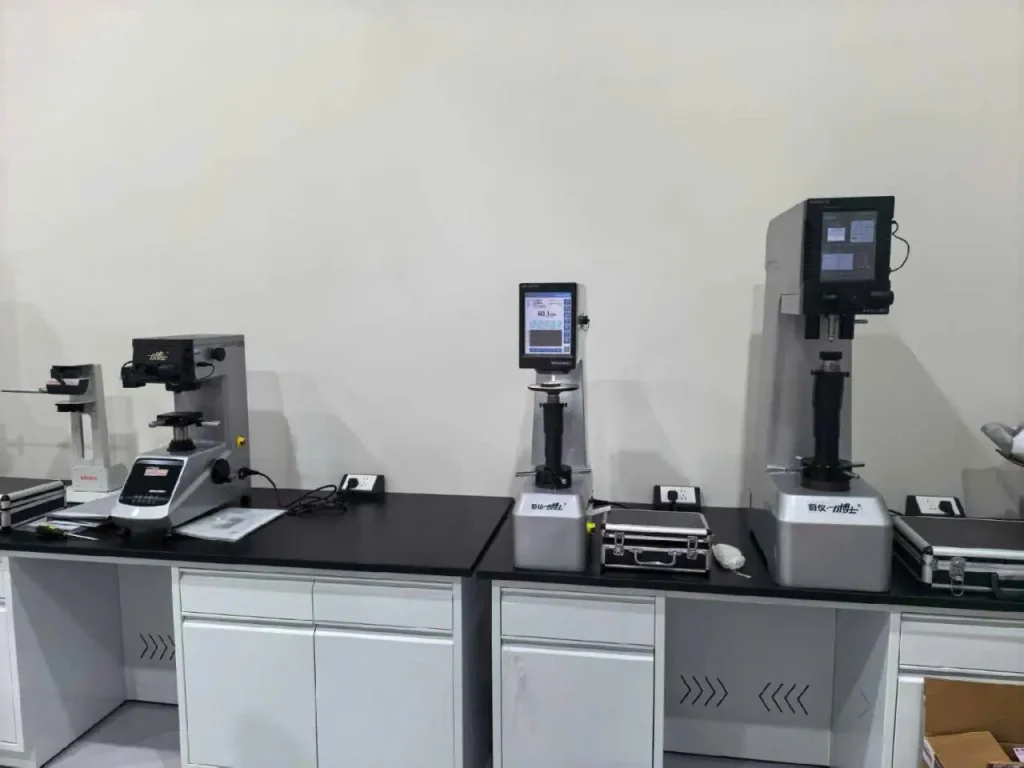
- Market Strengths: Veiyee is globally recognized for its digital Rockwell hardness testers featuring intuitive touchscreen LCD interfaces, built-in thermal data printers, and highly stable mechanical Brinell testers. Veiyee hardware complies fully with strict ISO and ASTM parameters while offering competitive pricing, allowing factories to reduce up to 40% of their initial capital layout compared to traditional European or Japanese equivalents.
- Market Strengths: Taimeco excels in high-end Micro Vickers hardness testing instruments. Equipped with motorized turret rotations (Auto-turret), ultra-high-resolution digital CCD cameras, and intelligent PC-based software analysis modules, Taimeco systems automatically evaluate diamond indentation geometries. This completely eliminates manual operator measurement discrepancies. Their systems boast superior mechanical endurance engineered for continuous 24/7 industrial factory deployment.
- In-Depth Technical Consultation: Maxlab’s applications engineers are factory-trained by the manufacturers. They analyze your specific material grades and component geometries to determine the ideal testing scale, helping you avoid unnecessary capital expenditure.
- Turn-Key Laboratory Ecosystems: Beyond stand-alone hardness testers, Maxlab supplies the entire ancillary metallographic ecosystem. This includes specimen cutting saws, hot mounting presses, automatic grinders/polishers, metallographic microscopes, and high-quality laboratory consumables (abrasive discs, diamond suspensions, and mounting resins).
- Superior Post-Sale Technical Support: Maxlab is committed to providing comprehensive factory-backed warranties, regular calibration services using certified test blocks traceable to international standards, and 24/7 on-site emergency support to ensure your production lines face zero downtime.
Heat treatment is the heart of metal component manufacturing, and mechanical testing systems act as the primary monitor safeguarding that heart. Investing in a highly precise metrology system is a strategic step to elevate your product quality and market positioning.

