
 Tiếng Việt
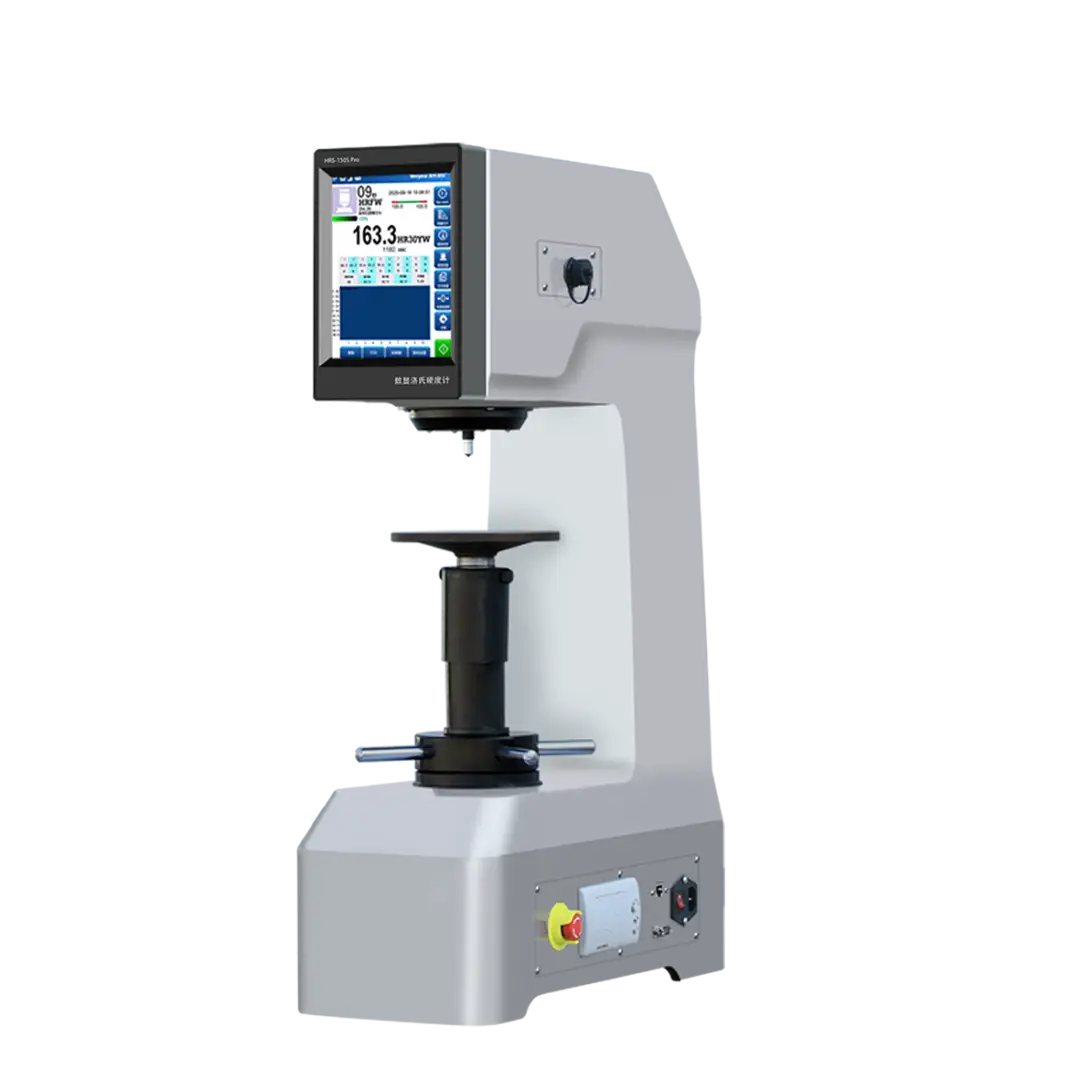
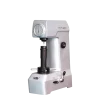
HRS-150S Pro Rockwell Hardness Tester
An in-depth review of the Leizhou Veiyee HRS-150S Pro Rockwell hardness tester. Explore its technical specifications, 8-inch touch screen, automated mechanism, and QA/QC laboratory applications. Read more!
Product Information
Comprehensive Review of the HRS-150S Pro Rockwell Hardness Tester by Leizhou Veiyee
In precision engineering and material inspection, determining the exact hardness of metals after heat treatment is a critical quality control step. If your business is looking for a modern, high-precision, and fully automated testing instrument, the HRS-150S Pro Rockwell hardness tester from the reputable brand Leizhou Veiyee (Laizhou Weiyi) is the perfect solution.
This article provides an in-depth analysis of its technical specifications and outstanding advantages. These features make this model an indispensable asset in modern QA/QC laboratories.
1. Impressive Technical Specifications of the HRS-150S Pro
This Pro version of the digital Rockwell hardness tester is engineered to strictly comply with international standards such as ISO 6508, ASTM E18, and JIS Z2245.
- Initial Test Force: 10 kgf (98.07 N)
- Total Test Force: 60 kgf (588.4 N), 100 kgf (980.7 N), and 150 kgf (1471 N)
- Supported Scales: Full coverage of 15 standard Rockwell scales (HRA, HRB, HRC, HRD, E, F, G, H, K, L, M, P, R, S, V).
- Display Resolution: 0.1 HR (Significantly superior to the 0.5 HR resolution found on traditional analog dial gauges).
- Generous Measuring Space: Accommodates a maximum specimen height of 230 mm and a throat depth of 165 mm from the indenter center to the machine wall. This allowing for the testing of large mechanical components.
2. Key Features of the HRS-150S Pro Rockwell Hardness Tester
Smart 8-Inch Color Touch Screen Interface
The most valuable upgrade of the HRS-150S Pro is its large digital touchscreen display. The intuitive interface clearly shows all critical testing data: current hardness values, selected scale, indenter type, total test force, and dwell time. Operators can easily configure testing parameters with a few simple taps, completely replacing the tedious physical buttons of older generations.
Fully Automated Electronic Operation
Human error is often a major headache in material testing and quality assurance. With the HRS-150S Pro, the entire testing cycle—from Loading ➔ Dwell ➔ Unloading—is fully controlled by a high-tech stepper motor. The operator only needs to raise the main spindle until the specimen contacts the indenter. The machine then performs the rest automatically, ensuring exceptional repeatability.
32-Bit ARM Microprocessor and Automatic Hardness Conversion
The device features built-in conversion algorithms based on ASTM E140-12be and ISO 18265-2013 standards. Immediately after obtaining the Rockwell hardness result, the system automatically calculates and converts the value into other common hardness scales. These include Vickers (HV), Brinell (HBW), Leeb (HL), or Tensile Strength (N/mm²). This function eliminates the need for manual look-up tables and saves valuable time.
Powerful Data Management and Export Capabilities
The machine features an internal memory capable of storing up to 500 groups of independent test data without losing information during power outages. Additionally, a built-in mini thermal printer on the front panel allows for instant receipt printing of test results. For advanced data logging, integrated RS232 and USB data ports enable seamless connection to a computer for long-term storage or professional ISO report generation.
3. Practical Industrial Applications
Thanks to its wide range of scales and the flexibility to switch between a diamond cone indenter and steel ball indenters, the HRS-150S Pro Rockwell hardness tester is widely used across various manufacturing fields:
- Hardened Steel, Tempered Steel, and Hard Alloys (HRA, HRC scales): Ideal for testing cutting tools, mold dies, crankshafts, and gears after heat treatment processes like quenching or tempering.
- Soft Metals, Low Carbon Steel, Aluminum Alloys, and Copper (HRB, HRF scales): Suitable for sheet metal, bearings, bushings, or non-heat-treated raw metals.
- Non-Metallic Materials (HRM, HRR scales): Perfect for evaluating the hardness of advanced engineering plastics and composite materials.
4. Conclusion: Is the HRS-150S Pro Worth the Investment?
While the initial investment cost is higher than traditional manual analog dial testers, and it requires a clean laboratory environment to protect its touch screen and optical sensors, the Leizhou Veiyee HRS-150S Pro proves to be an outstanding asset.
Its combination of rigorous accuracy, automated operation, and smart data exporting makes it a top recommendation for testing centers, research institutes, and QA/QC departments in mid-to-large-scale mechanical manufacturing plants.
To receive a detailed quote or customized configuration for the HRS-150S Pro Rockwell hardness tester, would you like to explore more about warranty policies or the annual calibration process for this specific equipment?
Be the first to review “HRS-150S Pro Rockwell Hardness Tester”
Related products
HARDNESS TESTER
HARDNESS TESTER
Brinell Hardness Tester
-8%
Brinell Hardness Tester
Original price was: 60.000.000 ₫.55.000.000 ₫Current price is: 55.000.000 ₫.
HARDNESS TESTER
HARDNESS TESTER





Reviews
There are no reviews yet.