

 Tiếng Việt
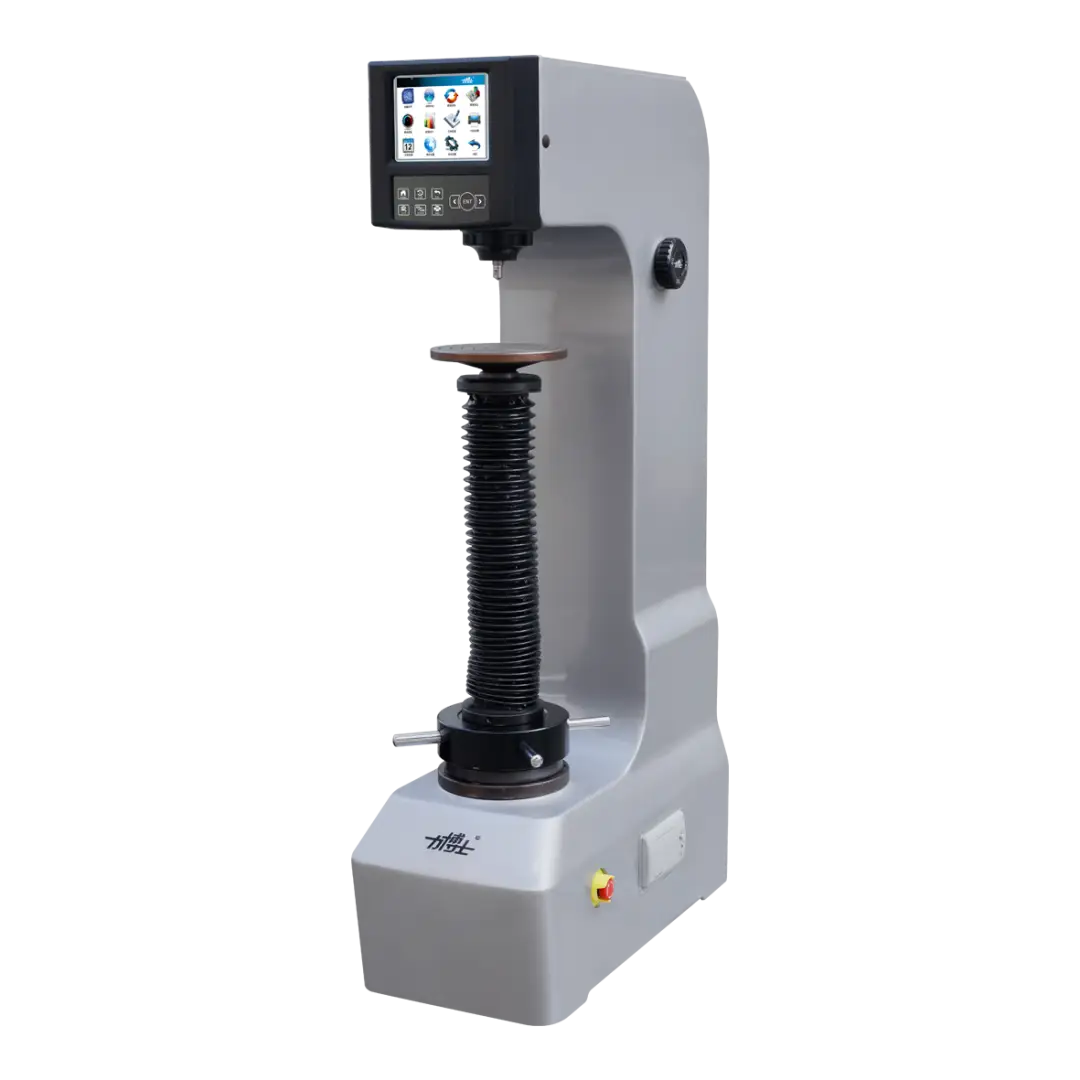
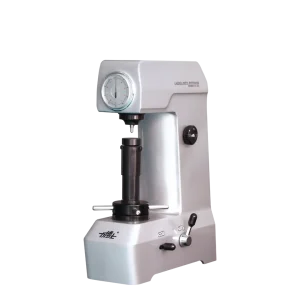
Veiyee HRS-150B The 400 mm High-Body Rockwell Hardness Tester
Looking to test large specimens? Discover the genuine Rockwell hardness tester with a 400 mm high-body distributed by Maxlab. Automated, accurate, and highly durable. Nationwide installation support!
Product Information
Expanding Your Testing Boundaries: The 400 mm High-Body Rockwell Hardness Tester by Maxlab
In the precision mechanical engineering, metallurgy, and heat treatment industries, verifying the mechanical properties of materials is a mandatory step to guarantee final product quality. However, QA/QC engineers frequently encounter a major bottleneck when dealing with oversized components, long steel shafts, or thick die-casting mold blocks. These bulky test specimens simply cannot fit into standard hardness testers, which typically limit the vertical testing space to under 170 mm.
Understanding this industrial pain point, Maxlab is proud to introduce a breakthrough solution: the Rockwell hardness tester with a 400 mm high-body. This premium digital equipment expands the boundaries of measurement, allowing modern industrial workshops to handle heavy-duty applications without structural compromises.
🛠️ Why Do Modern Manufacturers Need a Rockwell Hardness Tester with a 400 mm High-Body?
1. Ultra-Wide Testing Space – Breaking Free from Size Constraints
The most valuable feature of this upgraded model is its vertical testing clearance of up to 400 mm, combined with a deep throat depth of 165 mm. This architectural improvement allows the equipment to directly accommodate:
-
- Large-scale crankshafts and heavy-duty drive shafts
- Industrial-grade gears and thick-walled steel pipes
- Massive cast iron blocks or mold cavities after specialized hardening.
By deploying this system, your enterprise no longer needs to waste time, labor, and material costs on destructive sample cutting. You can test commercial products intact, preserving their structural and commercial value.
2. Fully Automated Operation – Eliminating Human Error
This machine belongs to the high-end segment of digital hardness testing equipment. The entire testing cycle—including pre-load application (10 kgf), main load execution (60/100/150 kgf), and automatic unloading—is driven by a precise motorized system.
Instead of relying on manual levers that cause machine vibrations and operator-dependent deviations, technicians simply configure parameters on the interface. The integrated smart displacement sensor automatically monitors the indentation depth, calculating and projecting the results directly onto a sharp LCD screen with a fine resolution of up to 0.1 HR.
3. One-Piece Cast Iron Body – Built for Industrial Longevity
Supporting heavy metallurgical specimens requires an exceptionally stable mechanical foundation. The frame of this tester is cast from high-quality industrial iron in a single pour, avoiding bolted joints that can loosen over time. The exterior is coated with an automotive-grade electrostatic paint layer that resists workshop oil, grease, and scratches. Its heavy, robust chassis dampens external vibrations, guarantees perfect axial alignment, and secures consistent measurement repeatability.
📊 Technical Specifications Overview
To help quality control managers evaluate how this unit aligns with production standards, here is the official technical breakdown:
- Supported Scales: HRA, HRB, HRC (suitable for soft metals like aluminum and copper to ultra-hard steels like SKD11 or SKD61).
-
- Measurement Range: 20-88 HRA, 20-100 HRB, 20-70 HRC.
- Initial Test Force: 10 kgf (98.07 N).
- Total Test Force: 60 kgf, 100 kgf, 150 kgf.
- Maximum Sample Height: 400 mm (Extended travel spindle series).
- Integrated Utilities: Built-in mini thermal printer for instant reports; automatic hardness conversion software to Vickers (HV) and Brinell (HB) scales.
- International Compliances: Fully compliant with ISO 6508 and ASTM E18 international directives.
🤝 Your Trusted Technical Partner in Vietnam
When investing in a specialized industrial tool like a Rockwell hardness tester with a 400 mm high-body, choosing a technically competent supplier is vital. Maxlab Joint Stock Company is the official distributor of high-end hardness testing systems from the Veiyee (Laizhou Weiyi) brand in Vietnam.
Why choose technical services from Maxlab?
-
- Genuine Certification: All equipment comes with valid CO and CQ documentation, imported brand-new in factory-sealed crates.
- End-to-End Engineering Support: Maxlab’s engineering team provides on-site delivery, professional installation, operator training, and ISO-compliant calibration.
- Available Spare Parts: We maintain a continuous stock of certified Rockwell test blocks, diamond indenters, and steel ball replacements for seamless long-term maintenance.
Upgrade your factory’s inspection capabilities today with a system tailored for large-scale production!
Contact Maxlab for Consultations and Competitive Quotations:
-
- Office Address: Room VP905, 9th Floor, Block C, Ho Guom Plaza Building, No. 102 Tran Phu Street, Ha Dong District, Hanoi, Vietnam
- Technical Hotline: 0986.666.914
- Email: marketing@maxlab-jsc.com
Be the first to review “Veiyee HRS-150B The 400 mm High-Body Rockwell Hardness Tester”
Related products
Brinell Hardness Tester
HARDNESS TESTER
Brinell Hardness Tester
HARDNESS TESTER
HARDNESS TESTER
HARDNESS TESTER
HARDNESS TESTER







Reviews
There are no reviews yet.