

 Tiếng Việt

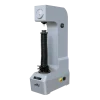
HBRV-187.5S Veiyee Universal Hardness Tester
Discover the Veiyee HBRV-187.5S digital universal hardness tester. Premium 3-in-1 solution for Brinell, Rockwell, & Vickers testing with closed-loop precision.
Product Information
Veiyee HBRV-187.5S Universal Hardness Tester: The Ultimate 3-in-1 Material Testing Solution Empowered by Closed-Loop Technology
In the modern era of precision mechanical manufacturing, metallurgy, and Quality Assurance/Quality Control (QA/QC), possessing a reliable, highly accurate, and versatile material testing instrument is critical to a company’s survival and growth. If your facility is searching for a high-performance instrument that optimizes capital investment while delivering state-of-the-art digital features, the Veiyee HBRV-187.5S universal hardness tester is the definitive answer.
Engineered and manufactured by Veiyee (Laizhou Weiyi) – a world-class leader in mechanical and material testing equipment from China – the model HBRV-187.5S redefines the mid-to-high-end digital testing segment with exceptional operational efficiency.
1. Breakthrough “3-in-1” Design – Maximizing Workspace and Cost Efficiency
Instead of forcing laboratories to invest in three separate, bulky machines for different testing methodologies, the Veiyee HBRV-187.5S universal hardness tester seamlessly integrates the three classic hardness scales into a single, cohesive mechanical-electrical-optical system:
- Rockwell Hardness (HR): Perfect for testing hardened steel, heat-treated components, and tough structural alloys through common scales like HRA, HRB, and HRC.
- Brinell Hardness (HBW): Ideal for materials with large, coarse grain structures such as raw castings, cast iron, and non-ferrous metals including aluminum and copper alloys.
- Vickers Hardness (HV): Specifically engineered for case depth analysis (carburized or nitrided layers), ultra-thin components, and delicate surface coatings that require microscopic precision.
This unprecedented flexibility allows machine shops, testing laboratories, and manufacturing plants to save valuable floor space while dramatically reducing routine calibration and maintenance costs compared to managing multiple separate instruments.
2. Premium Closed-Loop Sensor Technology for Flawless Force Control
The defining factor that separates the digital “S” series from traditional dead-weight or manual mechanical testers is its state-of-the-art closed-loop force sensor control system.
The HBRV-187.5S utilizes an advanced motor-driven loading mechanism tightly coupled with a high-precision load cell and a central processing microchip. The instrument completely automates the testing cycle: Loading → Dwell (holding load) → Unloading. Thanks to real-time feedback from the load cell, test force errors are minimized to a negligible fraction, fully satisfying strict international quality standards such as ISO 6506/6507/6508 and ASTM E18/E92. This completely eliminates human error caused by physical leverage or kinetic inertia from manual operators.
3. Intelligent 8-Inch Touchscreen Interface
The Veiyee HBRV-187.5S universal hardness tester features a vibrant, large 8-inch capacitive touchscreen display. All operational variables—including test force configuration, indenter selection, dwell time settings, and final measurements—are completely digitized and presented in an intuitive layout.
Furthermore, the system boasts a powerful automatic hardness scale conversion feature. For instance, if you are performing a test on a hardened component using the Rockwell C scale (HRC), the on-screen software can instantly convert and display the equivalent values in Brinell (HB) or Vickers (HV). Kny longer will your technicians waste time manually cross-referencing printed paper conversion charts.
4. Advanced Digital Optical System with Automatic Calculations
For Brinell and Vickers testing methods, measuring the indentation diameter or diagonal under a microscope has traditionally been a tedious task prone to eye strain and optical parallax errors.
To overcome this bottleneck, Veiyee equips the HBRV-187.5S with a high-magnification optical microscope system integrated with a digital encoder eyepiece. The operator simply aligns the boundary lines of the indentation through the lens and presses the confirmation button on the eyepiece. The system instantly captures the diagonal measurements (D₁ and D₂) and automatically calculates and displays the exact hardness value on the digital screen.
5. Seamless Data Export and Professional Quality Management
To effectively support technicians preparing material verification reports for clients or maintaining traceability archives for the factory floor, the device is fully equipped with:
- A built-in mini thermal printer on the front panel for instantaneous hardcopy printouts of the test batch results.
- Standard RS232 and USB data communication ports, enabling smooth connectivity to desktop computers for exporting test logs into dedicated quality management software.
Conclusion: A Smart Investment for Modern Laboratories
By blending the flawless precision of closed-loop sensor technology, the user-friendly convenience of a digital touchscreen, and unmatched 3-in-1 versatility, the Veiyee HBRV-187.5S universal hardness tester cements its position as one of the most cost-effective investments in the material testing market. It is an indispensable asset that will elevate the professional testing capabilities of any industrial business.
Be the first to review “HBRV-187.5S Veiyee Universal Hardness Tester”
Related products
HARDNESS TESTER
HARDNESS TESTER
Brinell Hardness Tester
HARDNESS TESTER
HARDNESS TESTER
Brinell Hardness Tester
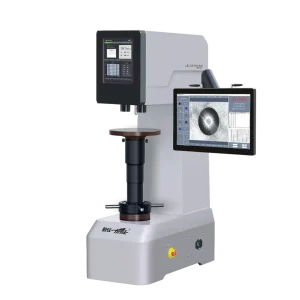
Veiyee DHB-3000T Touchscreen Electronic Brinell Hardness Tester
Brinell Hardness Tester






Reviews
There are no reviews yet.