

 Tiếng Việt
-6%
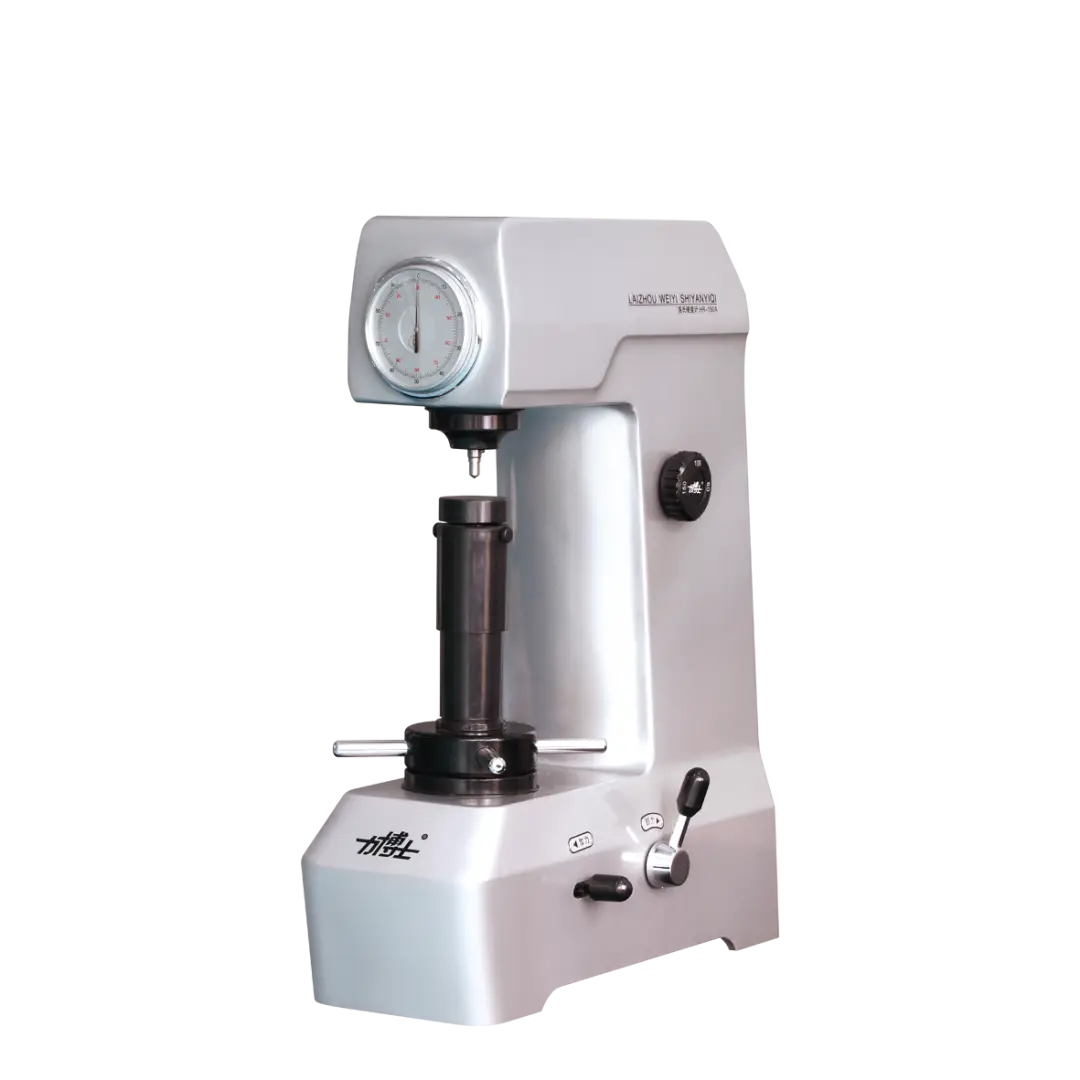
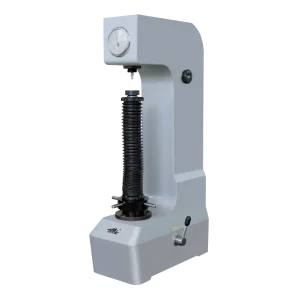
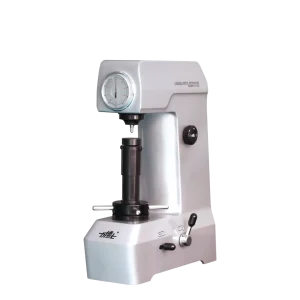
Veiyee HR-150A Manual Rockwell Hardness Tester
Manual Rockwell Hardness Tester
The Rockwell hardness test measures the indentation depth, and the hardness value is directly read from the indicator. Therefore, it is simple and convenient to operate, easy to master, and highly efficient, making it suitable for the inspection of batches of parts. The Rockwell hardness test method can use diamond indenters and steel ball indenters, and can measure both hard and soft samples, making it widely applicable. Therefore, Rockwell hardness testing is widely used in production and has become a primary testing method for inspecting product quality and determining appropriate processing techniques. The Rockwell hardness tester is a commonly used testing instrument in manufacturing enterprises, universities, and research institutions for hardness testing, teaching, and research.
Product Information
Veiyee HR-150A Manual Rockwell Hardness Tester: The Timeless Gold Standard for Durability and Precision
In the rapidly evolving world of industrial metrology, where digital screens and automated sensors seem to dominate, there remains a legendary machine that stands the test of time through pure mechanical excellence. The Veiyee HR-150A Rockwell Hardness Tester is not just a tool; it is a global benchmark for reliability. Designed for those who value ruggedness, simplicity, and cost-effectiveness, the HR-150A continues to be the top-selling model for machine shops, heat treatment facilities, and technical laboratories worldwide.
1. Introduction to the Veiyee HR-150A Legacy
The Model HR-150A by Veiyee is a manual, analog Rockwell hardness testing machine. It operates on the classic principle of measuring the depth of penetration under a specific load compared to a preload.
The defining characteristic of the HR-150A is its completely power-free operation. By eliminating electronic circuits, LCD screens, and complex sensors, Veiyee has created a machine that is immune to electromagnetic interference, power surges, or software glitches. This “analog-first” approach makes it the most trusted companion in harsh workshop environments where dust, oil, and vibration are part of daily life.
2. Comprehensive Technical Specifications
Despite its classic design, the HR-150A is engineered to meet the most stringent international standards, including ISO 6508 and ASTM E18. Below are the detailed specifications:
| Technical Feature | Specification Detail |
|---|---|
| Model | HR-150A (Manual Rockwell) |
| Preliminary Test Force | 98.07N (10kgf) |
| Total Test Force | 588.4N (60kgf), 980.7N (100kgf), 1471N (150kgf) |
| Rockwell Scales | HRA, HRB, HRC |
| Testing Range | 20-88HRA, 20-100HRB, 20-70HRC |
| Resolution | 0.5 HR (Rockwell Unit) |
| Max. Height of Specimen | 170mm (Standard) / Up to 200mm (Optional) |
| Throat Depth | 135mm |
| Dimensions | 466 x 238 x 630 mm |
| Net Weight | Approx. 75kg |
3. Why the HR-150A Remains the “Industry Favorite”
Unmatched Structural Durability
The frame of the HR-150A is crafted from high-quality cast iron using a specialized casting process. This provides a heavy, stable base that minimizes elastic deformation under high loads—a critical factor for accuracy. The exterior is finished with a high-grade powder coating that resists corrosion and chemical exposure, ensuring the machine looks and performs like new even after a decade of service.
Zero Operational Costs
One of the most significant advantages for business owners is the zero-electricity requirement. You never have to worry about replacing batteries, fixing burnt-out motherboards, or troubleshooting display errors. The maintenance cost of the HR-150A is nearly zero, limited only to periodic cleaning and the occasional replacement of the diamond indenter after thousands of tests.
Intuitive and Error-Proof Operation
The analog dial gauge is a masterpiece of clarity. It features dual scales: Black for the C-scale (Hardened Steel) and Red for the B-scale (Softer Alloys). The loading process is controlled by a smooth manual lever, allowing the operator to feel the engagement. Within just 10 minutes of training, any technician—regardless of their digital literacy—can operate this machine with high proficiency.
Reliable Accuracy via Mechanical Precision
Accuracy is not reserved for digital machines. The HR-150A utilizes a precision lever-weight system. When calibrated with the included hardness test blocks, its results are as reliable as high-end digital models. For many quality control managers, the physical weights of a manual machine provide a level of “tangible trust” that digital sensors simply cannot replicate.
4. Key Applications of the HR-150A
Thanks to its ability to measure the three most common Rockwell scales, the Veiyee HR-150A is a versatile powerhouse:
- HRC Scale: Essential for testing hardened steels, quenched and tempered parts, and high-strength alloy components like gears and shafts.
- HRB Scale: Ideal for softer metals such as mild steel, aluminum alloys, copper alloys, and annealed steels.
- HRA Scale: Used for extremely hard materials like cemented carbides or thin hardened steel layers where a lower load is required.
5. Why Choose Veiyee as Your Partner?
Veiyee has established itself as a leading manufacturer by balancing high-quality optics and mechanics with an affordable price point. Choosing a Veiyee HR-150A ensures:
- Full Accessory Kit: Every machine comes with a diamond cone indenter, a 1/16” steel ball indenter, three testing tables (Large, Small, V-shape), and five standardized hardness blocks.
- Ease of Calibration: Because the internal mechanisms are standard, most third-party metrology labs can easily calibrate and certify this machine for ISO 9001 compliance.
- Global Support: As a widely recognized brand, finding spare parts like indenters or weights is easy and affordable.
Conclusion
If your priority is Reliability, Longevity, and Value, the Veiyee HR-150A Rockwell Hardness Tester is an unbeatable investment. It strips away the unnecessary complexity of modern electronics to provide what matters most: a consistent, accurate, and indestructible testing solution. For workshops that cannot afford downtime, the HR-150A is the ultimate “workhorse” that will keep your production line moving for years to come.
Be the first to review “Veiyee HR-150A Manual Rockwell Hardness Tester”
Related products
HARDNESS TESTER
HARDNESS TESTER
HARDNESS TESTER
HARDNESS TESTER
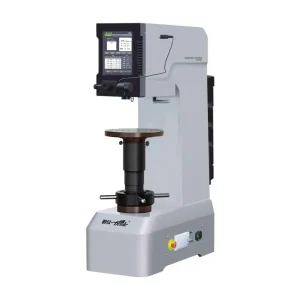
HBS3000-210 VEIYEE HBS3000-210 DIGITAL BRINELL HARDNESS TESTER
HARDNESS TESTER
HARDNESS TESTER
HARDNESS TESTER
HARDNESS TESTER





Reviews
There are no reviews yet.