

 Tiếng Việt
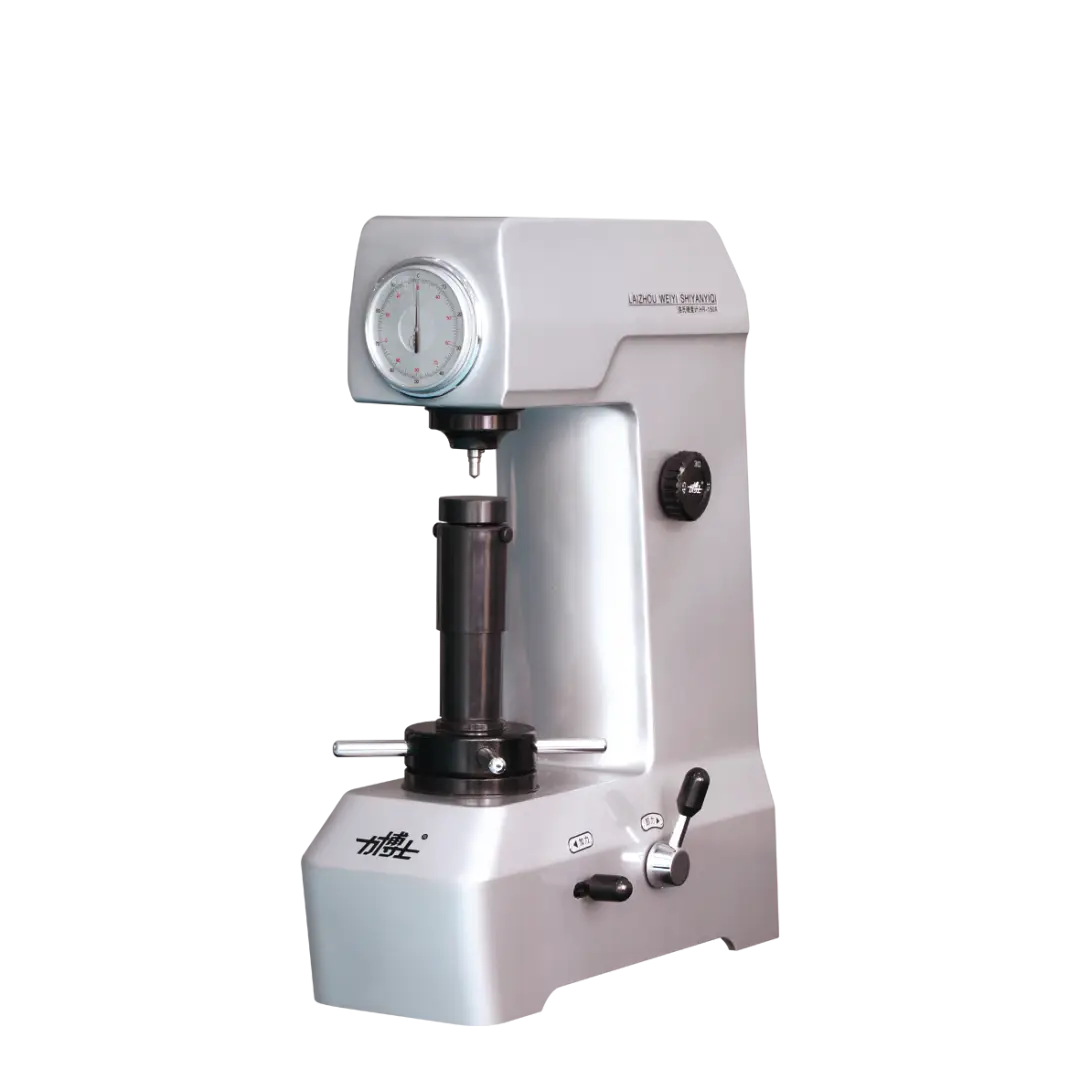
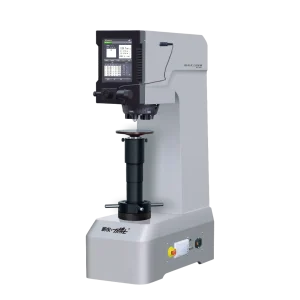
Superficial Rockwell hardness tester HR-45A
Discover the Superficial Rockwell hardness tester, featuring model HR-45A. The ultimate solution for precise hardness testing on thin metals and coatings.
Product Information
Superficial Rockwell Hardness Tester: The Ultimate Solution for Thin Materials and Coatings
In the fields of precision engineering, metallurgy, and material testing, determining surface hardness is a critical factor that directly dictates product quality. For ultra-thin components, sheet metals, or thin galvanized layers, conventional hardness testing methods often fail. Standard testers apply heavy loads that can easily pierce, deform, or damage the specimen. To overcome this challenge, the Superficial Rockwell hardness tester was engineered, with model HR-45A standing out as one of the most reliable and cost-effective instruments in modern quality control (QC) laboratories.
What is a Superficial Rockwell Hardness Tester?
A Superficial Rockwell hardness tester is a specialized instrument designed to measure the hardness of a material by determining the depth of penetration under a relatively light load. The defining difference between a standard Rockwell tester and a superficial variant lies entirely in the magnitude of the testing force.
While a standard tester uses total test forces up to 150 kgf, a superficial system applies a preliminary test force (minor load) of only 3 kgf (29.42 N). The total test forces (major loads) are flexibly scaled at 15 kgf, 30 kgf, or 45 kgf. Mechanical instruments, exemplified by the popular model HR-45A, operate purely via a manual lever system and a precise hydraulic dashpot. Because the applied forces are exceptionally light, the resulting indentation is microscopic and incredibly shallow. This low-penetration depth effectively protects the structural integrity of thin workpieces, preventing the material from bowing or breaking during measurement.
Common Scales and Practical Applications of Model HR-45A
The Superficial Rockwell hardness tester HR-45A utilizes two standard types of indenters: a 120° diamond cone indenter and a 1/16-inch diameter steel ball indenter. Depending on the exact combination of the selected indenter and the applied major load, the test results are displayed directly on a high-precision analogue dial gauge. This setup covers the universally recognized N and T superficial scales:
- The N Scales (15N, 30N, and 45N): These scales utilize the diamond cone indenter. They are highly specialized for testing hard surface layers, such as case-hardened steel, nitrided surfaces, cyanided parts, carbo-nitrided components, and thin, hard coatings.
- The T Scales (15T, 30T, and 45T): These scales employ the 1/16-inch steel ball indenter. They are perfectly suited for softer metals, including brass sheets, aluminum alloy plate samples, bronze components, and cold-rolled thin steel sheets.
Thanks to this versatile dual-scale capability, the model HR-45A is widely deployed across diverse industrial sectors. It is heavily relied upon to inspect small electronic connectors, thin-walled tubing, razor blades, spring steel wires, and various electroplated layers.
Key Advantages of the HR-45A Superficial Tester
When evaluating a Superficial Rockwell hardness tester, manufacturing plants and material labs often opt for the HR-45A due to several outstanding operational benefits:
- High Measuring Accuracy: The light loads ranging from 15 kgf to 45 kgf eliminate the “anvil effect.” This occurs when a heavy test load pierces a thin specimen, causing the hard supporting anvil beneath to distort the final reading. The HR-45A ensures pure surface data.
- Non-Destructive Testing Properties: Because the indentation left behind after a test cycle is so tiny, the process is considered virtually non-destructive. The checked components retain both their aesthetic appearance and structural functionality, allowing them to return to the production line.
- Excellent Durability and Grid-Independent Operation: The model HR-45A features a robust, cast iron body and a purely mechanical structure. It requires zero electrical power to run. This design eliminates risks related to electronic board failures, power surges, or software glitches. It can operate continuously in dusty or unstable workshop environments.
- Strict Compliance with Global Standards: The machine complies fully with rigorous international standards, including ISO 6508-2 and ASTM E18. Any hardness value generated by this equipment carries official weight and validity worldwide.
Conclusion
Investing in a high-quality Superficial Rockwell hardness tester like model HR-45A is a strategic decision for businesses aiming to upgrade their quality control capabilities. It strikes a perfect balance between mechanical simplicity, extreme durability, and cost efficiency, helping manufacturers eliminate product defects before they reach the market.
Be the first to review “Superficial Rockwell hardness tester HR-45A”
Related products
HARDNESS TESTER
-6%
HARDNESS TESTER
Original price was: 85.000.000 ₫.80.000.000 ₫Current price is: 80.000.000 ₫.
Brinell Hardness Tester
HARDNESS TESTER
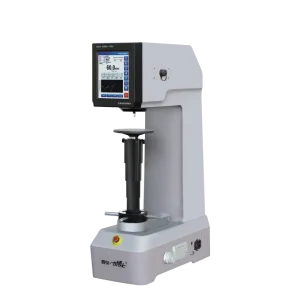
Auto-HRSA-150S Veiyee Fully Automatic Rockwell Hardness Tester
HARDNESS TESTER
-8%
Brinell Hardness Tester
Original price was: 60.000.000 ₫.55.000.000 ₫Current price is: 55.000.000 ₫.
HARDNESS TESTER
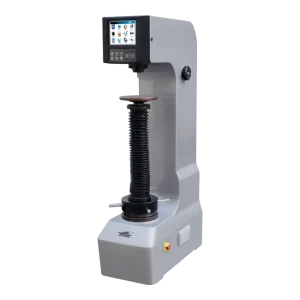
Veiyee HRS-150B The 400 mm High-Body Rockwell Hardness Tester
Brinell Hardness Tester







Reviews
There are no reviews yet.