

 Tiếng Việt
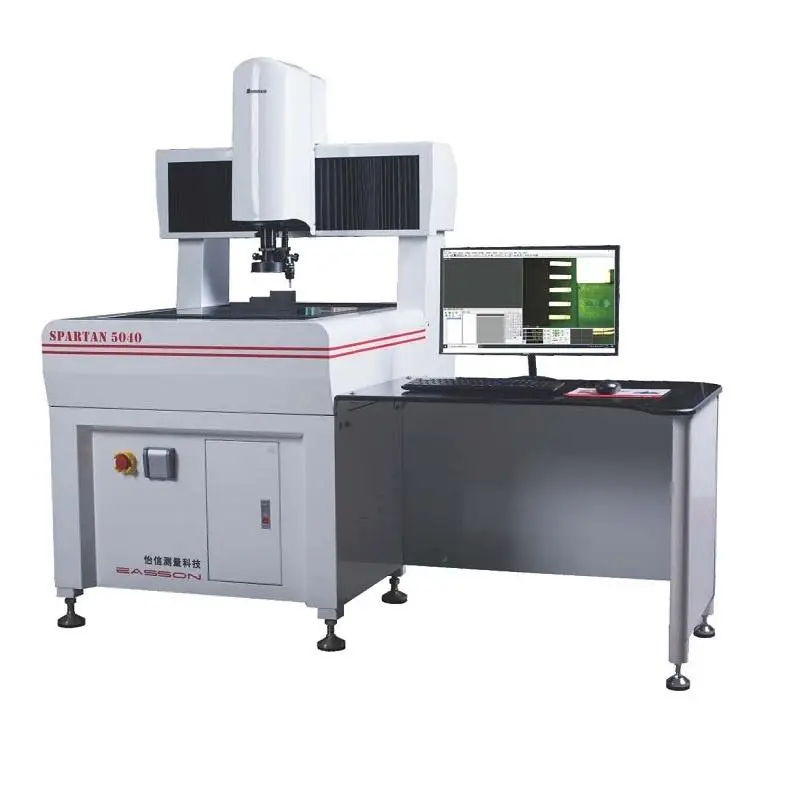
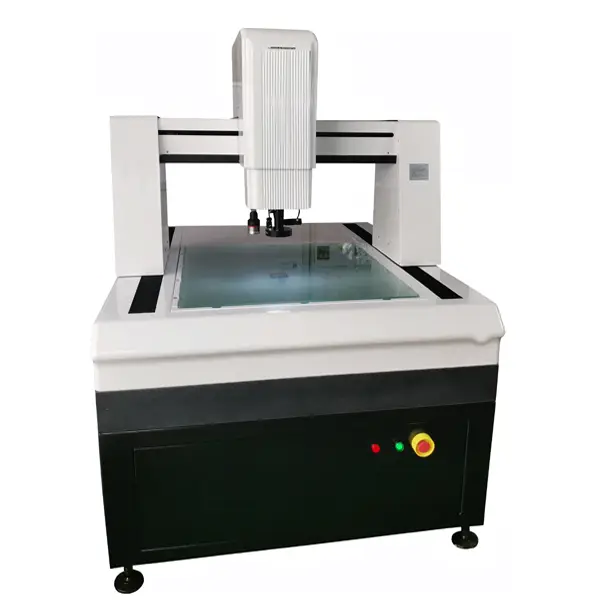
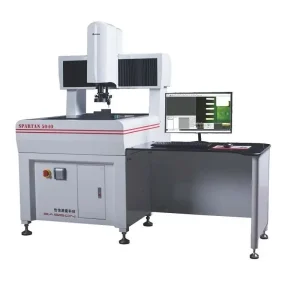
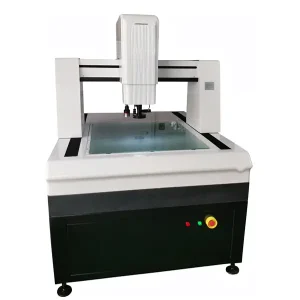
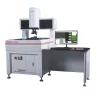
Easson SP-6050 Automated 2D Measuring Machine
Discover the genuine Easson SP-6050 Automated 2D Measuring Machine at Maxlab Equipment. Featuring a large 600x500mm travel, 50kg load capacity, and a 00 grade granite base to elevate QC/QA workflows for oversized parts. Nationwide technical support.
Product Information
Breaking Measurement Limits With Easson SP-6050 Automated 2D Measuring Machine From Maxlab Equipment
In the context of the increasingly demanding precision mechanical manufacturing, large-scale electronic circuit board production, and mold casting industries, quality control requires equipment with outstanding productivity. For oversized components or complex integrated circuit boards, conventional measuring systems no longer provide sufficient working space. Understanding this challenge, Maxlab Equipment brings the ultimate solution: the Easson SP-6050 Automated 2D Measuring Machine – a vision measuring machine (VMM) featuring the largest envelope and most powerful performance in its class.
1. Overview Of The Easson SP-6050 Automated 2D Measuring Machine
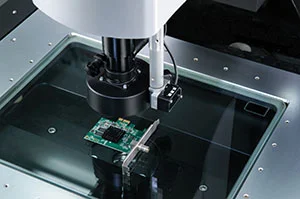
The Easson SP-6050 Automated 2D Measuring Machine is the flagship model within Easson’s premium line of non-contact vision dimension inspection systems. This equipment is engineered specifically to solve the challenge of measuring large specimens or automatically inspecting batches of small parts simultaneously (Jig measurement). By combining heavy-duty mechanics with modern digital image processing technology, the SP-6050 model helps enterprises standardize their QC/QA processes and accelerate product delivery speeds.
2. Outstanding Technical Capabilities Of The Product
Ultra-Wide Measuring Space And Upgraded Load Capacity
The most significant advantage of this product is its generous X/Y/Z measurement travel of up to 600x500x300 mm. Accompanying this ideal measuring envelope is a worktable design capable of supporting a maximum load of up to 50 kg (significantly superior to the 30 kg limit of previous variants). To support this mechanical system, which has a total machine weight of up to 1700 kg, the manufacturer utilizes a natural granite machine base and vertical mast conforming to 00 grade standards. This ultra-rigid structure completely damps out the slightest vibrations from the workshop environment, ensuring absolute mechanical stability.
Peak Mechanical Precision With Micro-Level Accuracy
Despite handling heavy workpieces and large dimensions, the Easson SP-6050 Automated 2D Measuring Machine maintains an ultra-high resolution of 0.01 um and excellent repeatability within ±2 um. The machine’s measurement accuracy is certified under the strict formula of (2.5+L/150) um. Every complex profile detail or micro-coordinate point is accurately calculated, giving businesses the confidence to meet rigorous export orders for demanding markets such as the US, Europe, or Japan.
Intelligent Optical And Illumination Technology
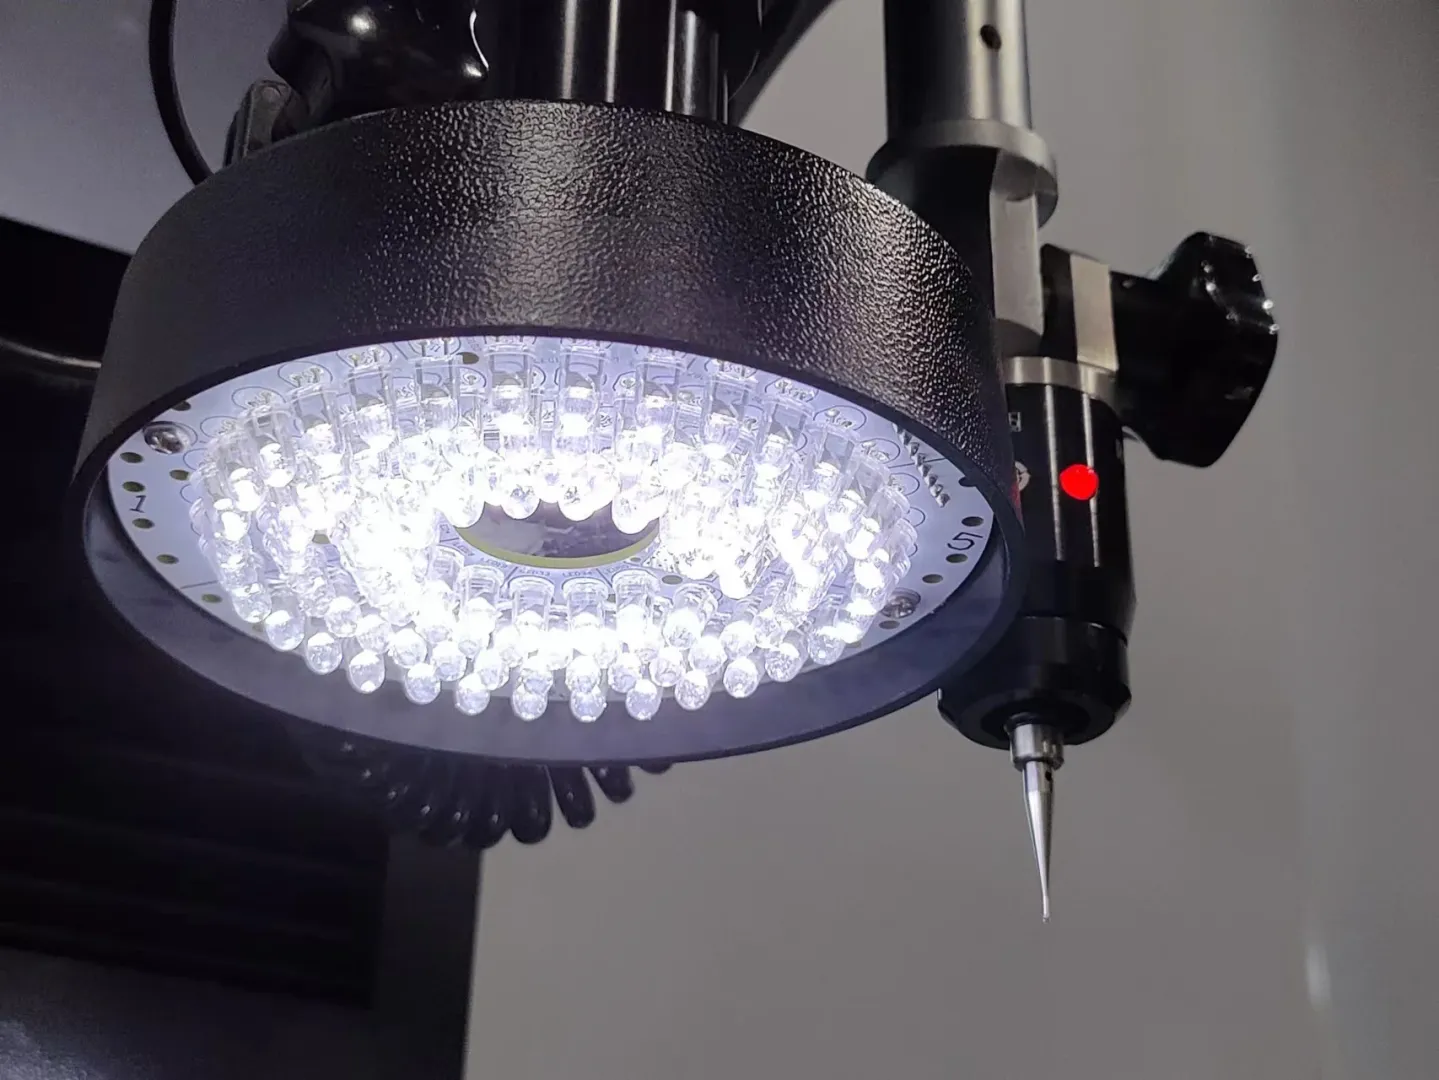
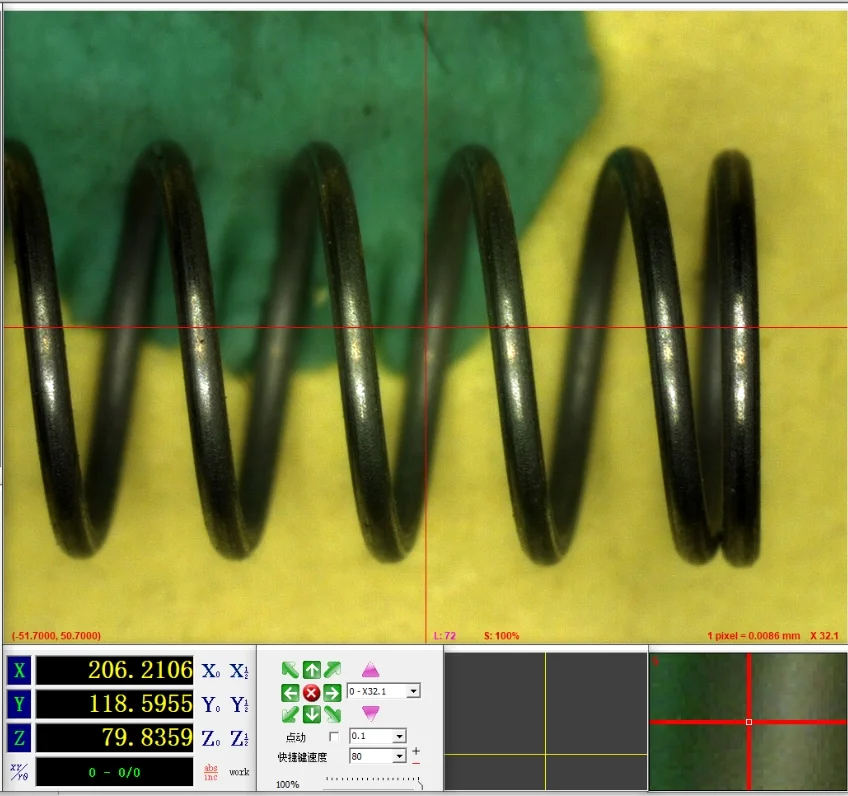
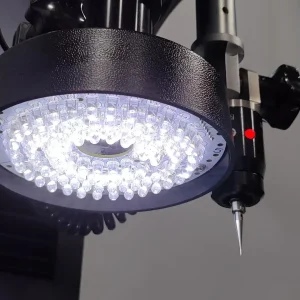
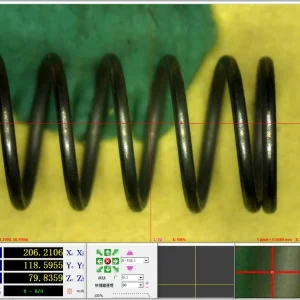
The machine features a new-generation Auto Zoom lens, supporting an optical magnification of 0.7–4.5X and image magnification of 20–140X. The combination of this premium lens and a 1.3 million pixel digital high-definition network camera ensures that captured images are always sharp and free of corner distortion. Furthermore, the independent 5-ring 8-zone cold light source illumination system can adjust across 256 brightness levels, allowing it to clearly define the profile edges of highly reflective materials such as mirror stainless steel, glass, or thin polymer films.
3. Real Benefits When Enterprises Deploy The Product
- Optimized Batch Measurement Productivity: Thanks to the large stage area, technicians can place multiple parts simultaneously and program an automated inspection routine just once using a mouse, joystick, or keyboard. The machine then executes the batch continuously without human intervention.
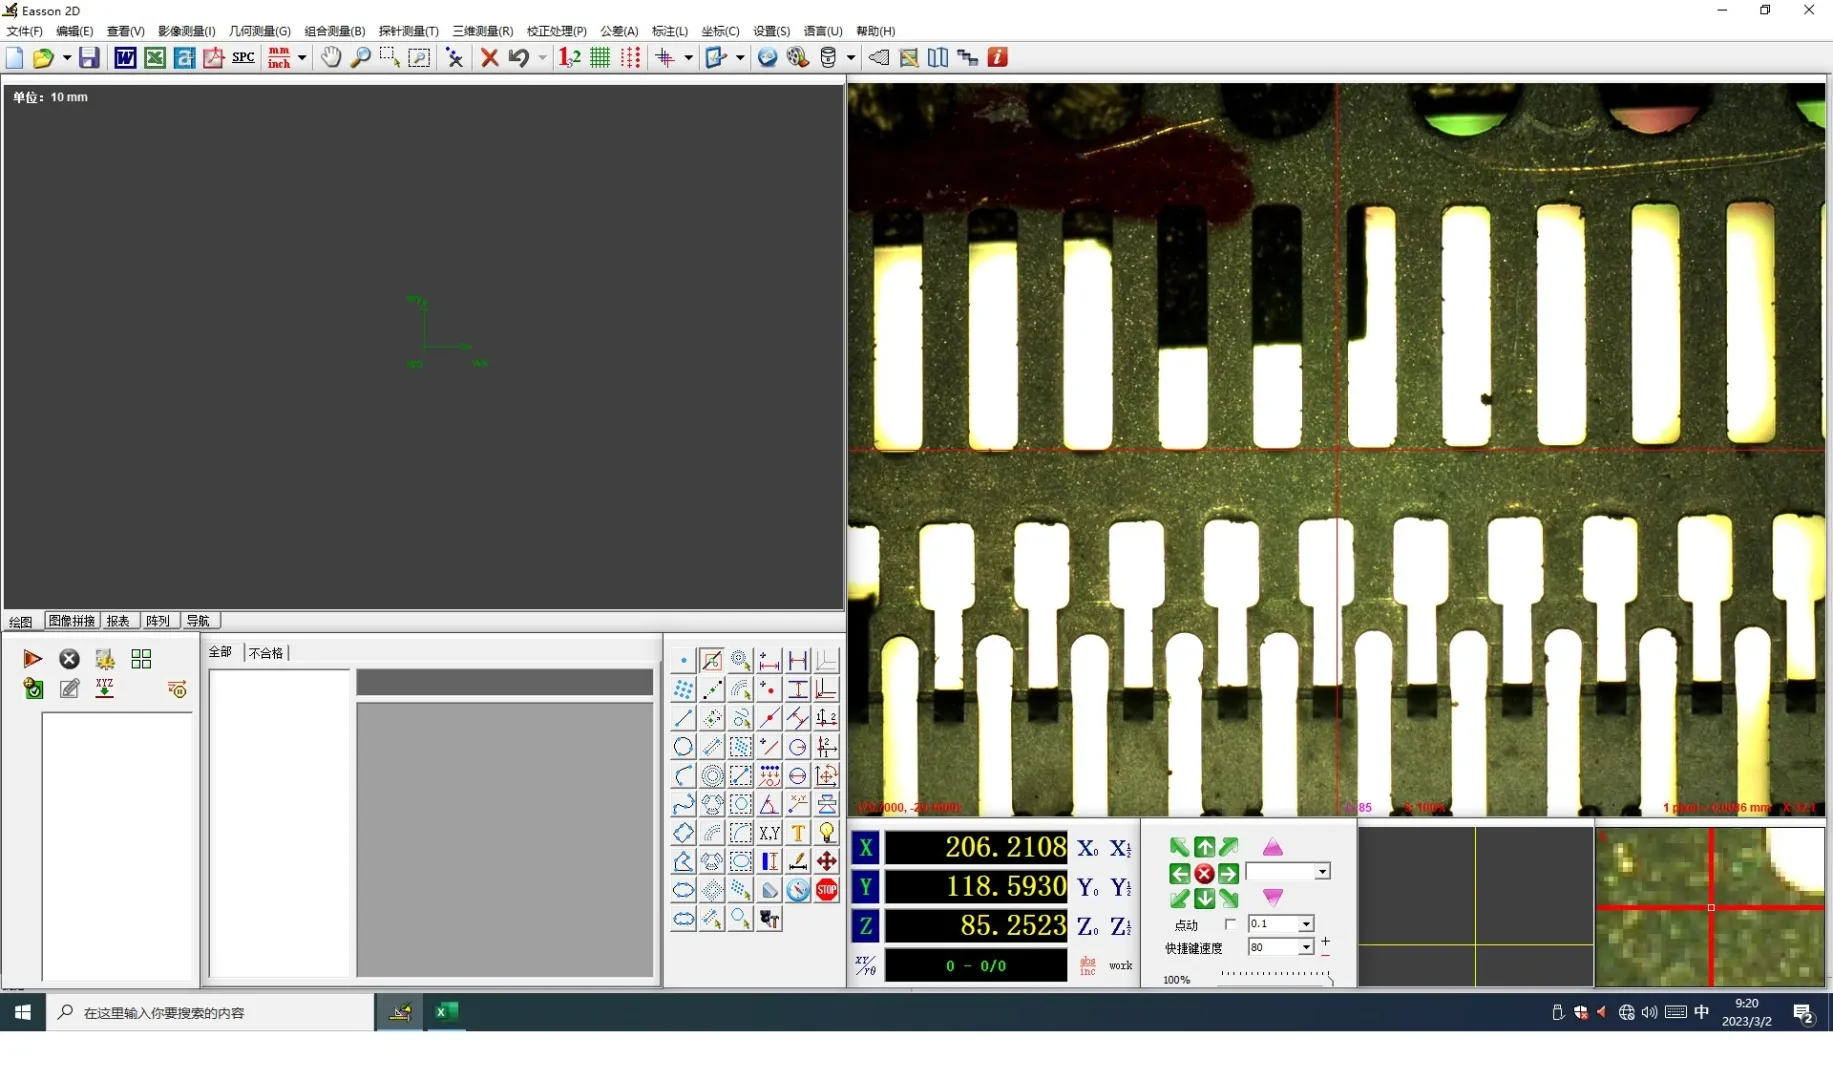
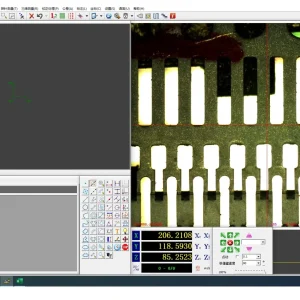
- Digitized Inspection Verification Data: Measurement results are displayed intuitively on a 23-inch LCD computer screen. The bundled software supports exporting multi-format reports (Excel, Word, CAD), making it easy to store and retrieve QC history data.
- Eliminated Subjective Human Error: The automated measurement workflow completely removes manual handling variations, ensuring objective and consistent accuracy for every manufactured batch.
4. Why Choose Maxlab Equipment As Your Partner?
When investing in the high-end Easson SP-6050 Automated 2D Measuring Machine at Maxlab Equipment, customers receive the most professional end-to-end service:
- Commitment to 100% genuine equipment, full CO/CQ documentation, and international calibration certificates.
- Maxlab’s engineering team is fully trained by the factory, standing ready to support on-site installation, calibration, and technology transfer nationwide.
- Long-term warranty policies and rapid supply of genuine replacement components, ensuring your production lines operate without disruption.
Contact Maxlab Equipment today to receive a comprehensive metrology solution and the best commercial quotation for your enterprise!
Be the first to review “Easson SP-6050 Automated 2D Measuring Machine”
Related products
2D MEASURING MACHINE
2D MEASURING MACHINE

2D MEASURING MACHINE
2D MEASURING MACHINE
2D MEASURING MACHINE
2D MEASURING MACHINE
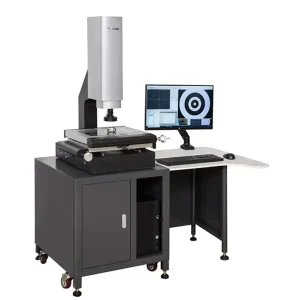
2D MEASURING MACHINE
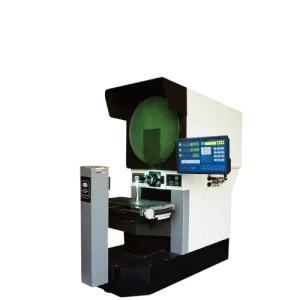
2D MEASURING MACHINE







Reviews
There are no reviews yet.