

 Tiếng Việt
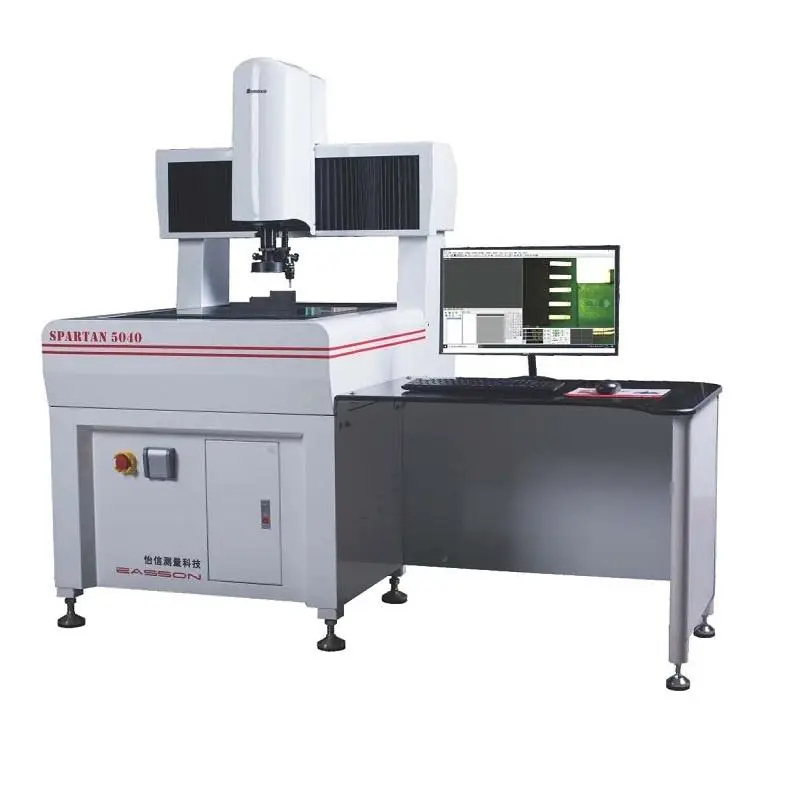
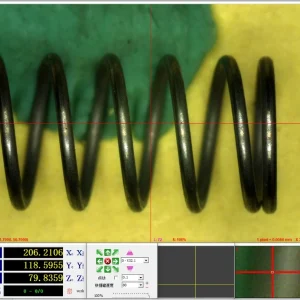
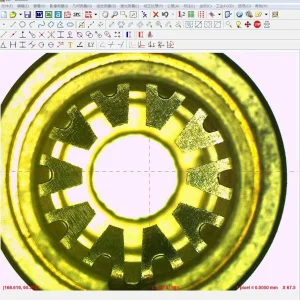
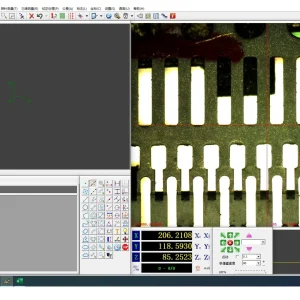
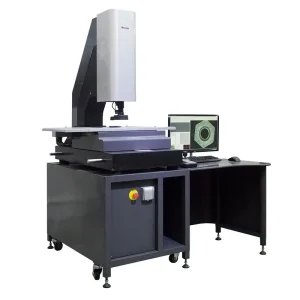
Easson SP-5040 Automated 2D Measuring Machine
Discover the genuine Easson SP-5040 Automated 2D Measuring Machine at Maxlab Equipment. Featuring a 500x400mm travel, 00 grade granite base, and micro-level accuracy to optimize your enterprise QC/QA workflows. Nationwide installation and full technology transfer supported.
Product Information
Elite Measurement Solution With Easson SP-5040 Automated 2D Measuring Machine From Maxlab Equipment
In the era of Industry 4.0, precision in mechanical manufacturing, electronic component production, and mold making dictates a business’s reputation. To optimize the Quality Control and Quality Assurance (QC/QA) processes, owning an intelligent optical measurement system is essential. Maxlab Equipment proudly introduces the Easson SP-5040 Automated 2D Measuring Machine – a pinnacle technology solution designed to elevate accuracy and fully automate your measurement workflows.
1. Overview Of The Easson SP-5040 Automated 2D Measuring Machine
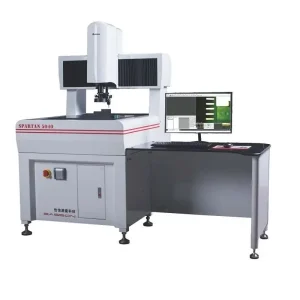
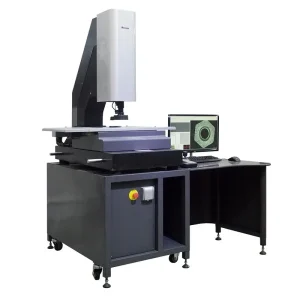
The Easson SP-5040 Automated 2D Measuring Machine is a premium Vision Measuring Machine (VMM) developed by Easson. This advanced equipment is engineered specifically for non-contact dimensional inspection on complex surfaces. By seamlessly combining high-precision mechanics, a high-definition optical system, and intelligent control software, the SP-5040 model delivers outstanding operational efficiency, saving significant time compared to traditional manual measurement methods.
2. Outstanding Technical Capabilities Of The Product
Spacious Measurement Travel And Rigid Structure
This machine features a broad X/Y/Z measurement travel of 500x400x250 mm, allowing operators to easily handle medium to large-sized specimens. The entire machine base and vertical mast are crafted from natural granite conforming to 00 grade standards. This premium material ensures excellent thermal stability, isolates external environmental vibrations, and maintains structural mechanical accuracy over years of continuous operation.
Absolute Precision Down To Every Micrometer
The Easson SP-5040 Automated 2D Measuring Machine achieves an ultra-fine resolution of 0.01 um and an impressive repeatability within ±2 um. The measurement accuracy formula reaches (2.5+L/200) um. This means that every micro-level profile deviation is strictly controlled, meeting the most rigorous standards of demanding supporting industries such as semiconductor fabrication, automotive engineering, and aerospace manufacturing.
Breakthrough Optical And Illumination System
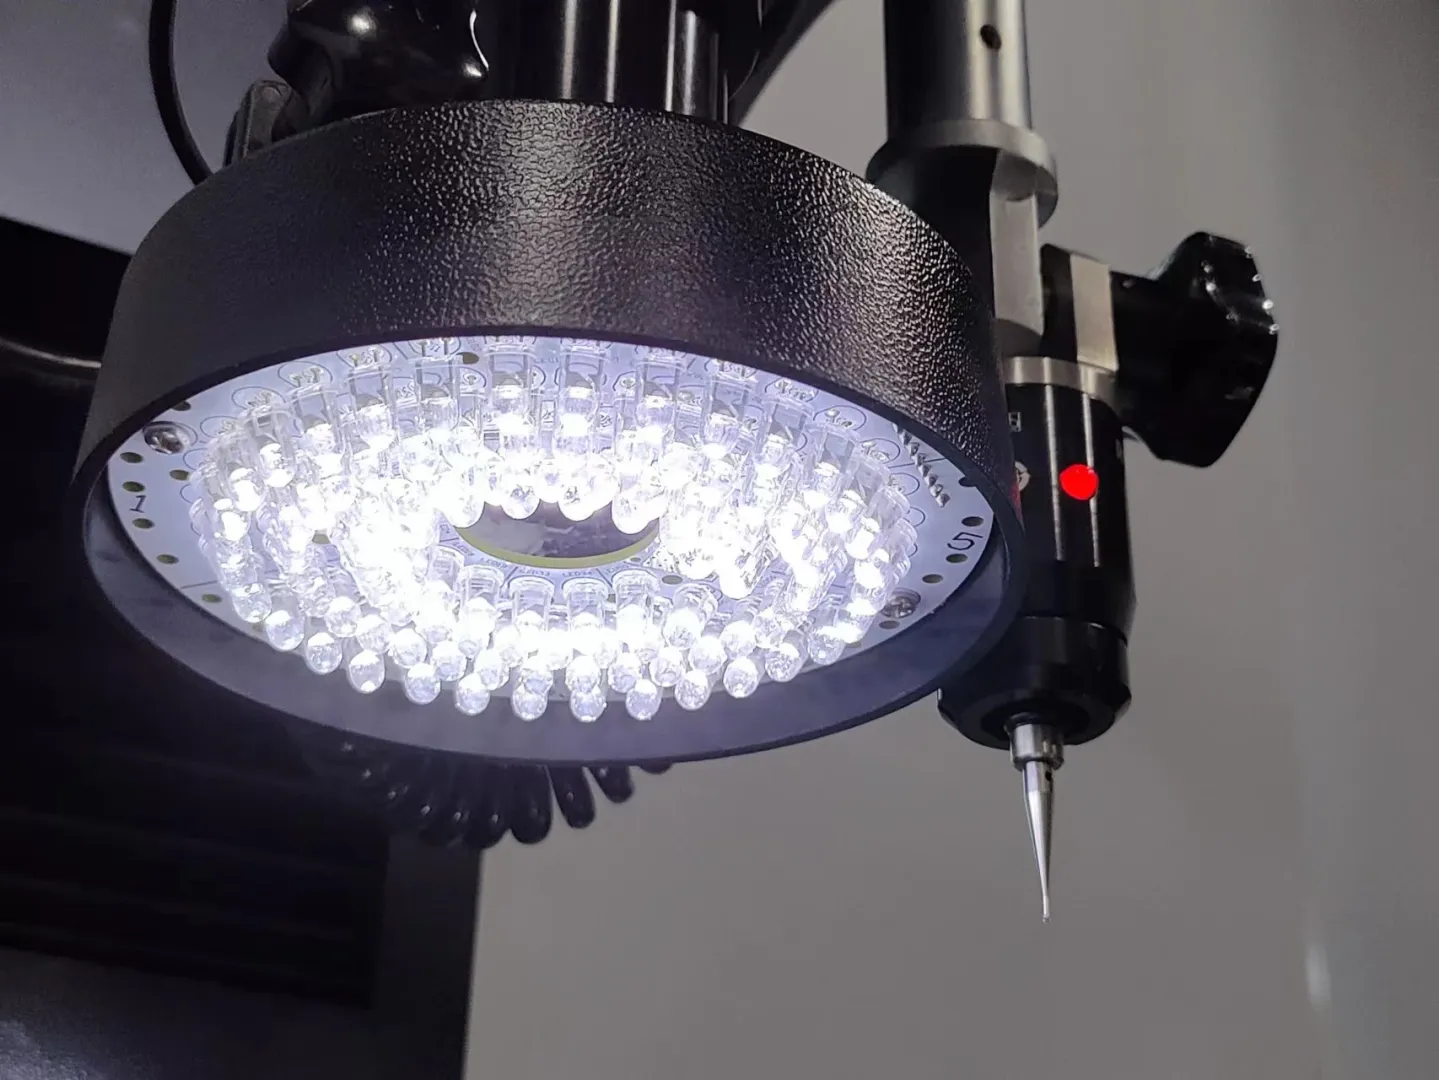
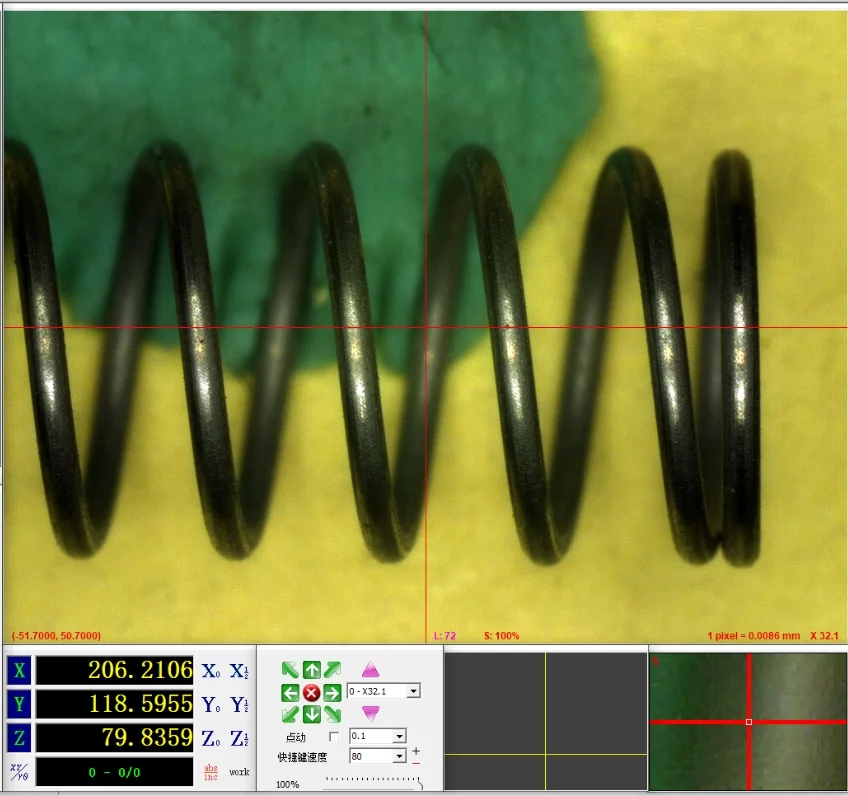
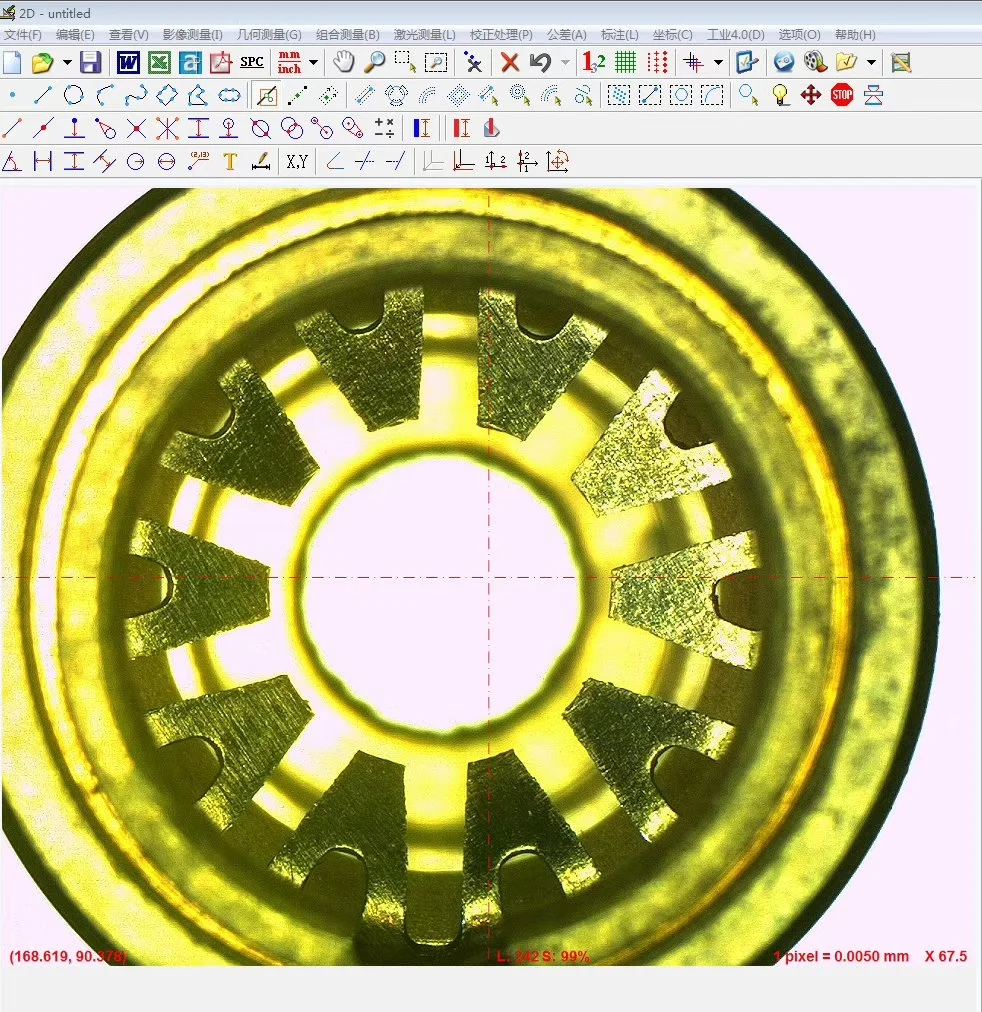
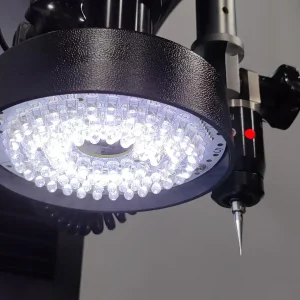
The device is equipped with a high-precision Auto Zoom lens, providing an optical magnification range of 0.7–4.5X and an image magnification of 20–140X. Paired with a 1.3 million pixel digital high-definition network camera, it captures sharp, crystal-clear edges of inspected features. The illumination system features a 5-ring 8-zone independent cold light source with 256 adjustable brightness levels, completely eliminating glare and shadow artifacts on shiny metallic surfaces.
3. Core Customer Benefits When Selecting This System
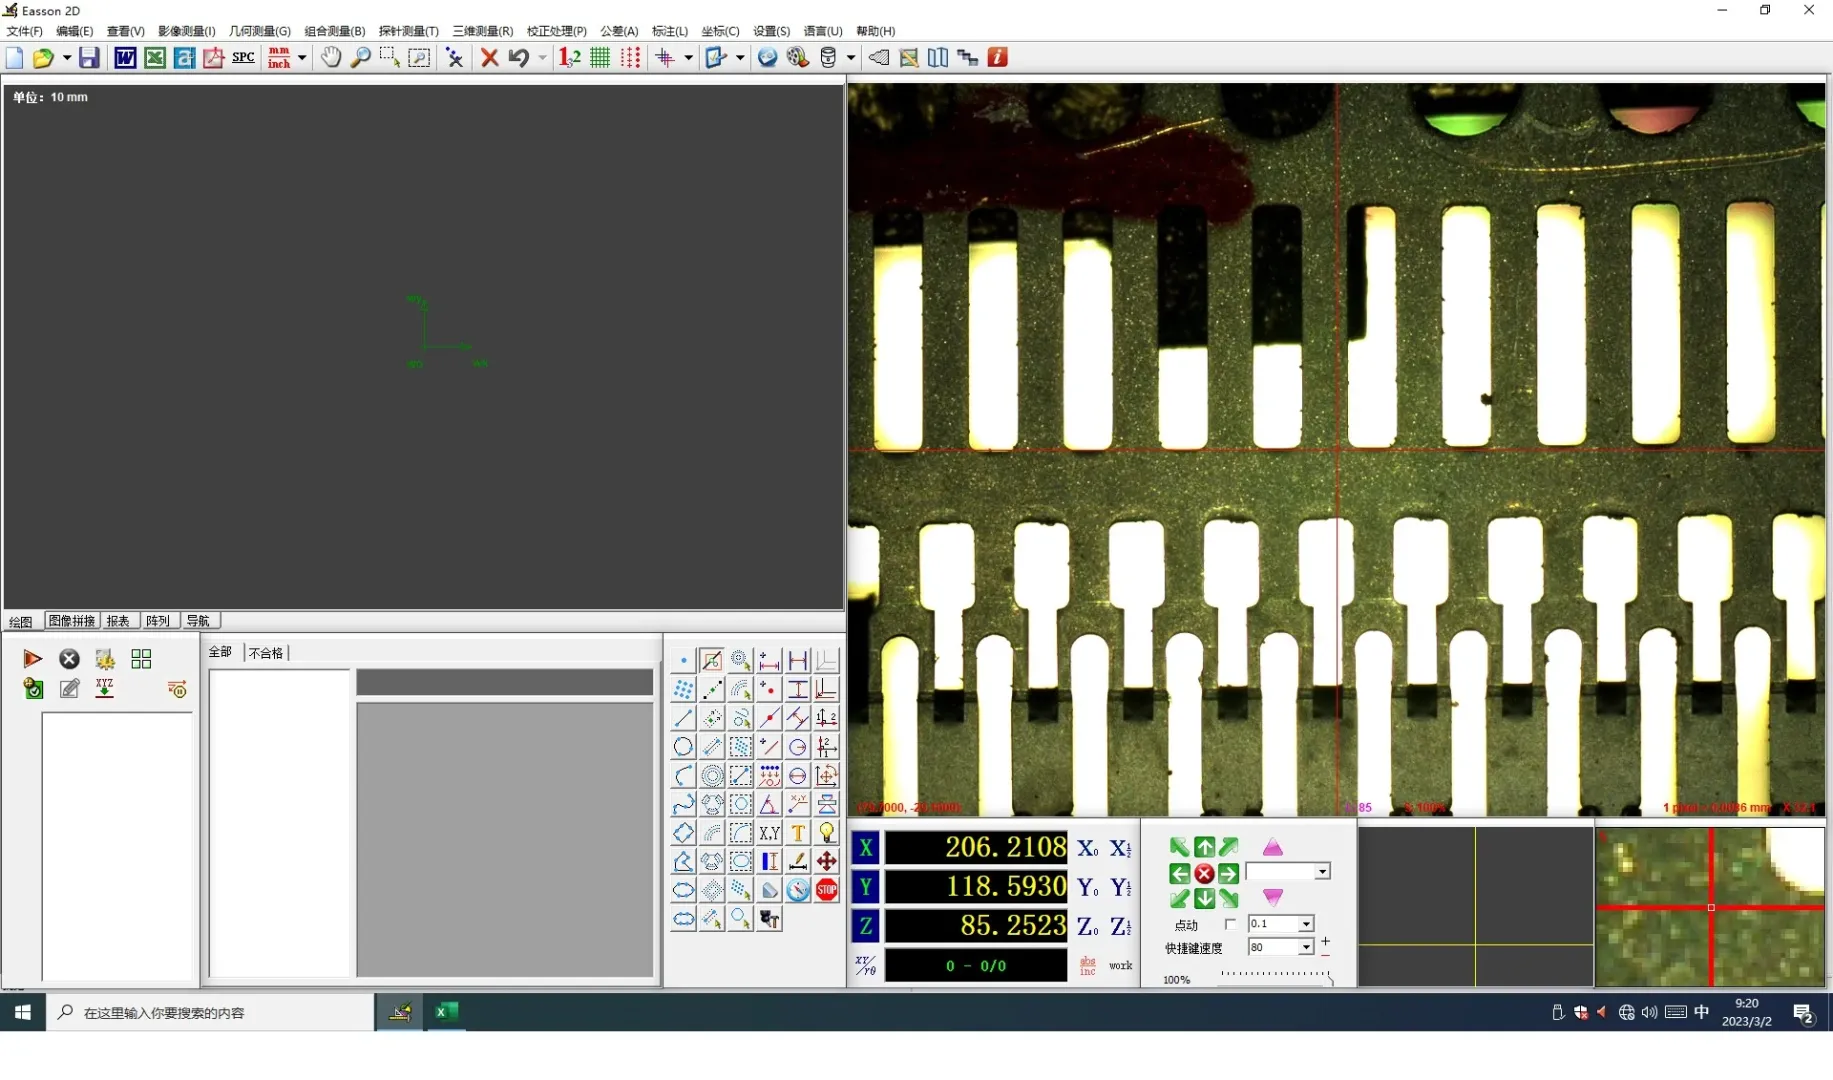
- Fully Automated Workflow: The machine operates completely autonomously via specialized software, controlled flexibly by a mouse, a joystick, or a keyboard. Operators can pre-program measurement routines for batch parts, minimizing human errors.
- Optimized Labor Costs: Rapid inspection speeds and extreme precision help businesses cut down quality control cycle times, boosting the overall productivity of the metrology lab.
- Intuitive Interface: Bundled with a 23-inch LCD desktop computer display, it allows technicians to easily observe fine details, analyze graphical data, and export measurement reports instantly.
4. Why Choose Maxlab Equipment As Your Supplier?
Maxlab Equipment is currently a leading reputable provider of high-end precision metrology systems. When purchasing the Easson SP-5040 Automated 2D Measuring Machine from Maxlab Equipment, customers receive comprehensive values:
- Genuine Easson equipment, complete with calibration certificates and authentic CO/CQ documentation.
- Long-term warranty policies adhering strictly to manufacturer standards.
- A team of highly experienced application engineers supporting on-site installation, technology transfer, and detailed operation training.
Contact Maxlab Equipment today to receive the best commercial quotation for this premium automated vision measuring system!
Be the first to review “Easson SP-5040 Automated 2D Measuring Machine”
Related products

2D MEASURING MACHINE
2D MEASURING MACHINE
2D MEASURING MACHINE
2D MEASURING MACHINE
2D MEASURING MACHINE
2D MEASURING MACHINE
2D MEASURING MACHINE
2D MEASURING MACHINE






Reviews
There are no reviews yet.