

 Tiếng Việt
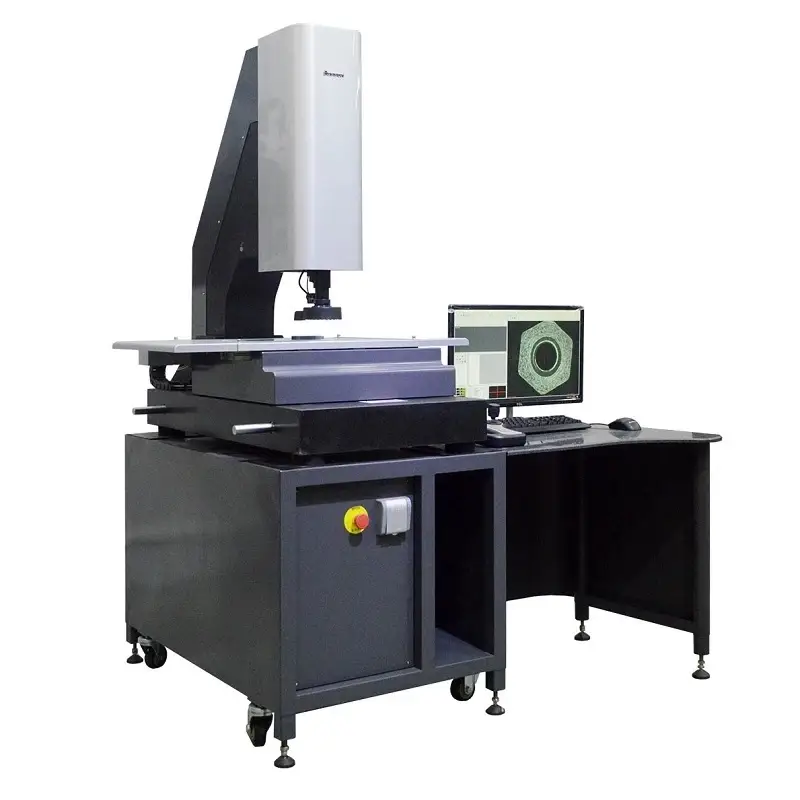
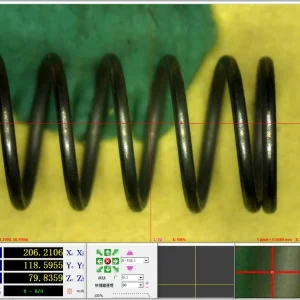
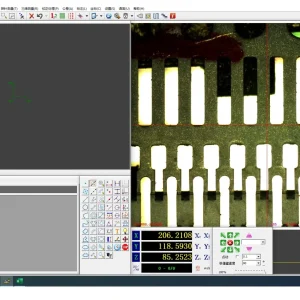
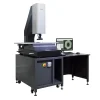
Easson AT-4030 Automatic 2D Vision Measuring Machine
Discover the genuine Easson AT-4030 Automatic 2D Vision Measuring Machine at Maxlab Equipment. Featuring an industrial CMOS Camera and an Ultra-Fine 0.01um Resolution Linear Scale, it provides a fully automated CNC micron-accuracy measurement solution for your QC department.
Product Information
Easson AT-4030 Automatic 2D Vision Measuring Machine: A Micron Accuracy Breakthrough For Modern QC Departments
In the era of high-tech manufacturing, controlling the dimensional tolerances of micro-mechanical components, electronic circuits, and precision molds is becoming stricter day by day. A tiny deviation measured in microns can ruin an entire mass production line. To solve this stringent quality control challenge, Maxlab Equipment is proud to bring you the ultimate measurement solution: the Easson AT-4030 Automatic 2D Vision Measuring Machine – a pinnacle of technological innovation combining a next-generation image sensor camera with an ultra-fine resolution linear scale.
This article provides an in-depth analysis of why the Easson AT-4030 Automatic 2D Vision Measuring Machine supplied by Maxlab Equipment is a strategic investment that delivers a major competitive advantage to your business.
1. Overview Of The Easson AT-4030 Automatic 2D Vision Measuring Machine
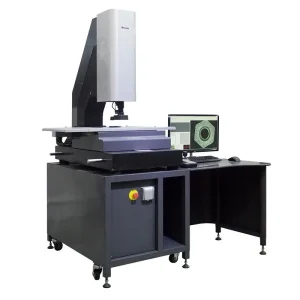
The Easson AT-4030 Automatic 2D Vision Measuring Machine (also known as a CNC video coordinate measuring machine) is a premium non-contact optical system engineered and developed by Easson. Featuring an ideal measuring travel range of X: 300mm x Y: 200mm x Z: 200mm, this model is designed to perfectly serve the measurement of small and medium-sized parts in the Labs and QC/QA departments of semiconductor, precision engineering, medical device, and automotive factories.
The biggest difference of this version lies in its fully automated operation via a CNC programming system. This automation frees up labor and accelerates product inspection speed multiple times compared to traditional manual hand-wheel machines.
2. Groundbreaking Technologies Achieving Absolute Precision
Industrial HD CMOS Camera – Intuitive And Sharp Down To Every Detail
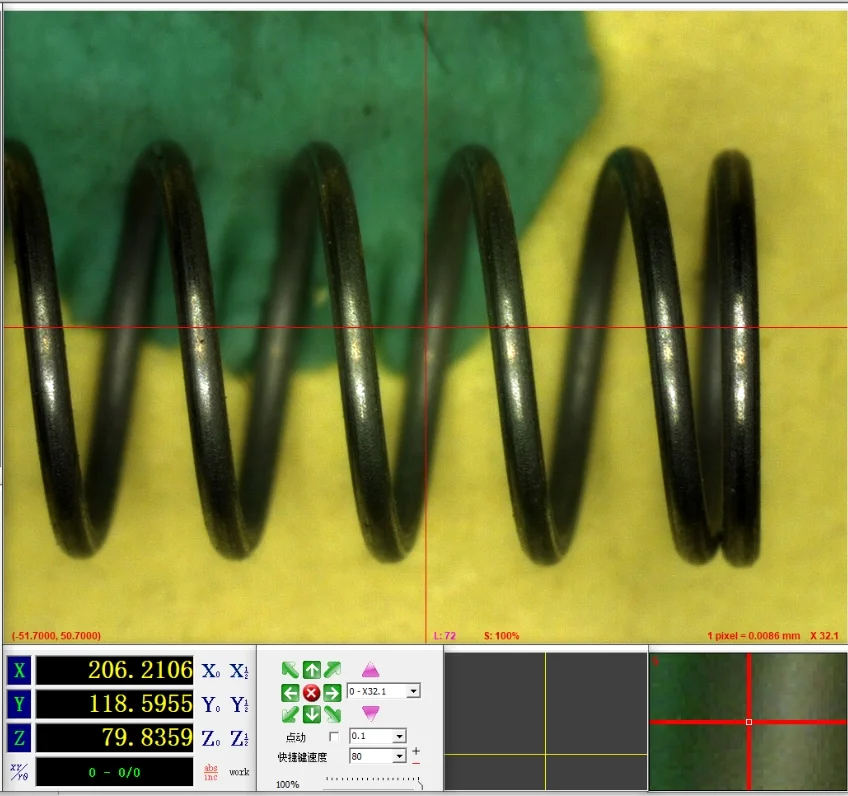
One of the most valuable upgrades on the Easson AT-4030 Automatic 2D Vision Measuring Machine is its image acquisition system utilizing a high-resolution industrial CMOS Camera. Compared to outdated CCD sensor technology, the new-generation CMOS Camera offers outstanding advantages:
- Ultra-fast shutter and frame processing speeds: This helps the system capture the product’s edge profile instantly as the axes move, completely eliminating ghosting or image blur.
- High Dynamic Range (HDR): It automatically balances light in complex contrast areas, enabling precise edge detection of hidden angles or highly reflective materials such as chrome-plated metal or glossy plastic.
- Sub-pixel edge filtering algorithm: By combining the hardware of the CMOS Camera with smart measurement software, the machine can analyze and capture points at an pixel-level precision, ensuring the truest input data.
Ultra-Fine 0.01um Resolution Linear Scale
The accuracy of an optical measurement system depends heavily on its displacement encoding system. Understanding this, the Easson AT-4030 Automatic 2D Vision Measuring Machine breaks all conventional measurement limits by equipping an optional optical linear scale with an Ultra-Fine 0.01um Resolution Linear Scale (0.01 micron).
- An Ultra-Fine 0.01um Resolution Linear Scale means the system is capable of reading mechanical movements as small as 1/100 of a micron. This allows the machine to control repeatability errors at an extremely low level, pushing the overall accuracy of the entire measurement to an ideal standard of ≤ (3 + L/200) μm.
- The combination of this Ultra-Fine 0.01um Resolution Linear Scale and a fully closed-loop drive mechanism powered by AC Servo motors completely eliminates axis lost steps or mechanical backlash generated during directional changes of the X, Y, and Z axes.
21-Item Spatial Error Compensation System
To maintain stability during continuous operation, Easson integrates an exclusive technology that automatically compensates for 3D geometric spatial errors. The machine’s software automatically calculates and corrects tiny physical deviations caused during mechanical assembly (such as guide rail straightness errors or perpendicularity errors between axes). As a result, no matter where the object is placed on the glass stage, the returned results remain consistent and absolutely accurate.
3. Durable And Reliable Mechanical Design
In addition to sophisticated electronic components, the mechanical foundation of the Easson AT-4030 Automatic 2D Vision Measuring Machine is meticulously crafted:
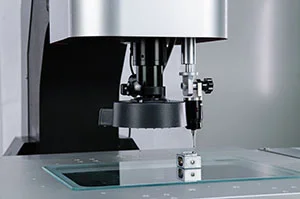
- Natural Granite Base (Class 00): Both the fixed base and the Z-axis structure are sculpted from solid granite blocks. This material possesses an extremely low thermal expansion coefficient and excellent vibration absorption from the surrounding environment, preventing structural deformation over time.
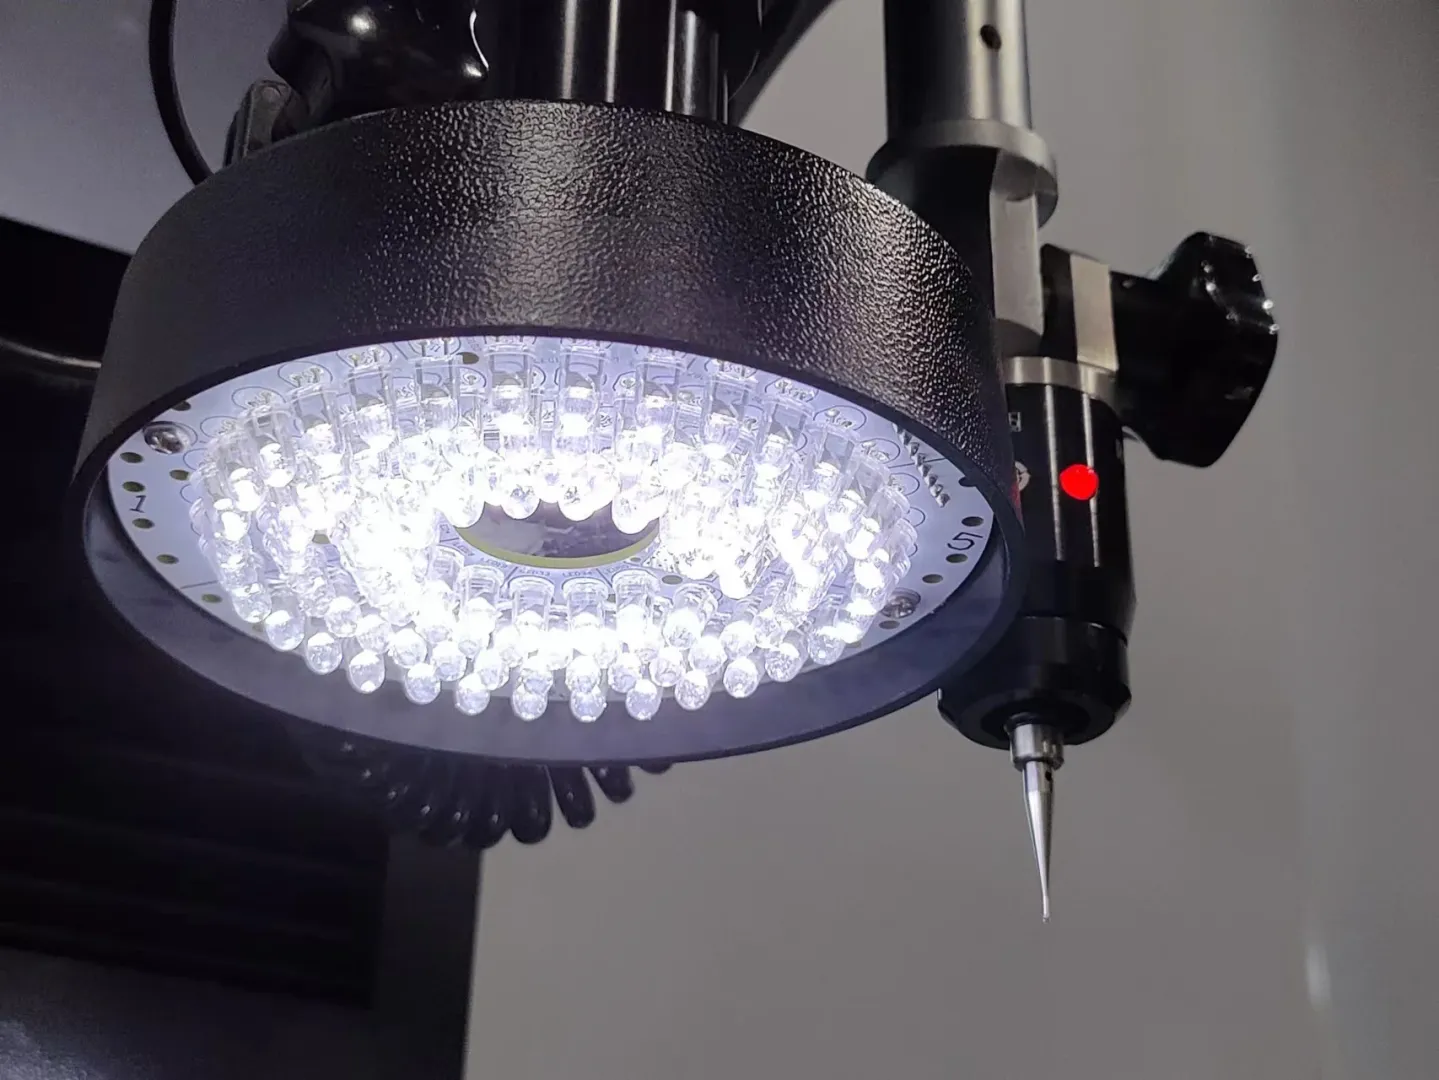
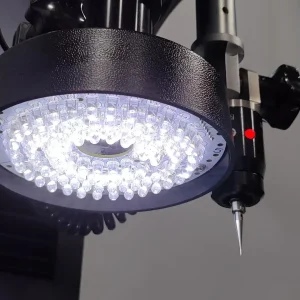
- 8-Zone Independent LED Lighting System: The segment-controlled surface light allows users to customize the direction and intensity of illumination. This highlights deep grooves, stepped holes, or three-dimensional features, assisting the CMOS Camera in capturing edges with maximum accuracy.
4. Specialized Software Automating The QC Workflow
When purchasing this system from Maxlab Equipment, customers will receive a powerful, dedicated 2D measurement software suite:
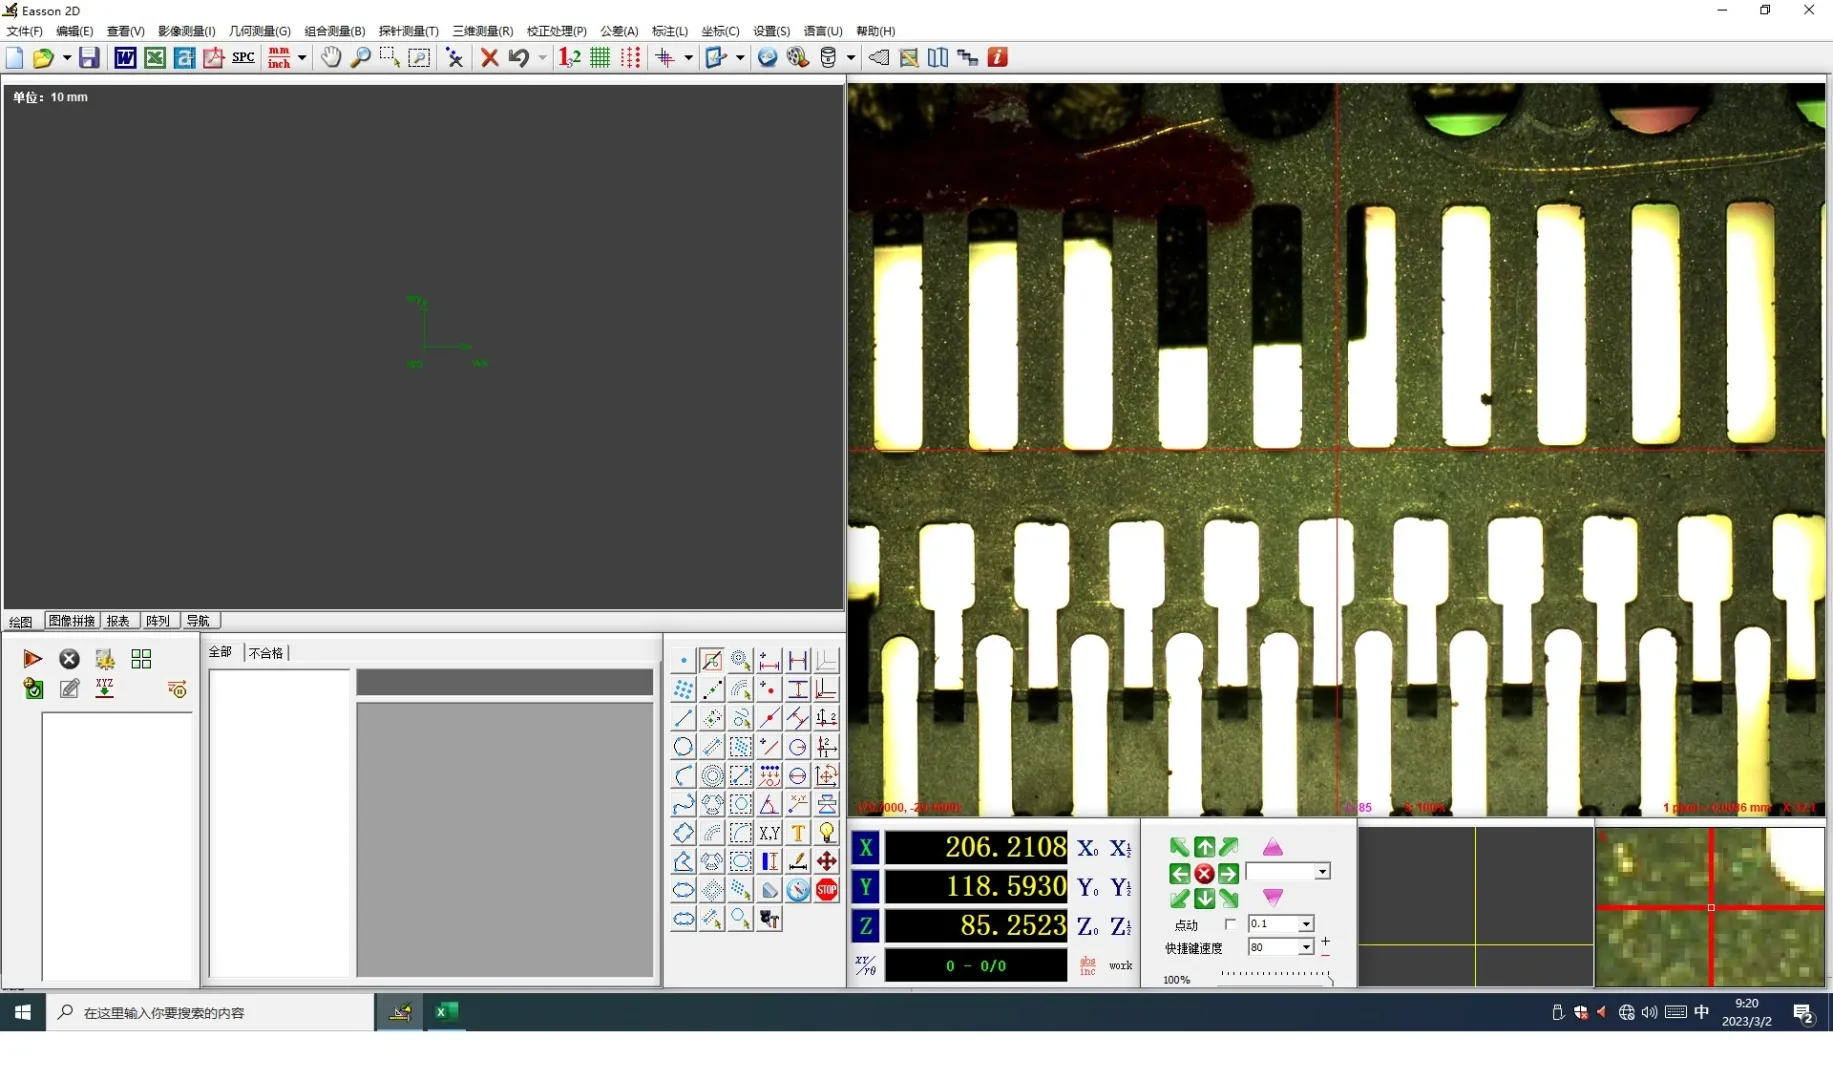
- Batch Automated Measurement (CNC): You only need to program the path template for the first component. From the second component onward, the operator simply places the product on the stage, and the machine will automatically move, auto-focus, measure, and export the results. Inspection speed can increase by 3 to 5 times.
- Integrated SPC Features: It supports quality control charts and calculates process capability indices (CPK, PPK), helping enterprises detect early deviation trends in the production line for timely adjustments.
- Diverse Report Exporting: Data can be quickly exported to Excel, PDF, Word, or CAD graphics files (
.DXF) for direct comparison with the original technical drawings from the design department.
5. Why Choose To Buy The Easson AT-4030 At Maxlab Equipment?
Maxlab Equipment is currently a leading, reputable unit in providing high-precision measurement solutions and equipment in the market. When choosing the Easson AT-4030 Automatic 2D Vision Measuring Machine at Maxlab Equipment, customers will receive top-tier service values:
- 100% Genuine Products: Complete with Certificates of Origin (CO) and Certificates of Quality (CQ) from the manufacturer Easson.
- Professional Calibration Service: The experienced engineering team at Maxlab Equipment will install, align, and calibrate the machine according to strict standards before handover, ensuring the device operates perfectly at its Ultra-Fine 0.01um Resolution Linear Scale.
- Structured Technology Transfer Training: We commit to providing detailed operation guidance and supporting the creation of automated measurement programs for your specific products.
- Long-Term Warranty And Maintenance: Spare parts are always available, backed by 24/7 technical support to keep your production line running smoothly and minimize downtime.
6. Conclusion
The Easson AT-4030 Automatic 2D Vision Measuring Machine is not merely a measurement device, but a key to helping businesses elevate product quality, optimize labor costs, and assert credibility with major international partners. With the perfect synergy of sharp CMOS Camera technology and an Ultra-Fine 0.01um Resolution Linear Scale, this is undoubtedly the most worthwhile quality control solution to invest in today.
Contact Maxlab Equipment now to receive the best quotation and a free measurement solution consultation from leading experts!
Be the first to review “Easson AT-4030 Automatic 2D Vision Measuring Machine”
Related products
2D MEASURING MACHINE
2D MEASURING MACHINE

2D MEASURING MACHINE

2D MEASURING MACHINE
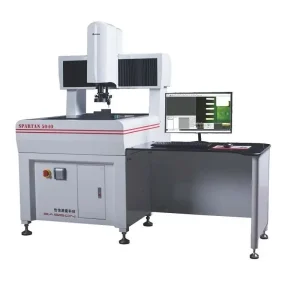
2D MEASURING MACHINE
2D MEASURING MACHINE
2D MEASURING MACHINE
2D MEASURING MACHINE







Reviews
There are no reviews yet.