

 Tiếng Việt

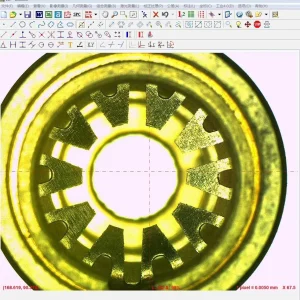
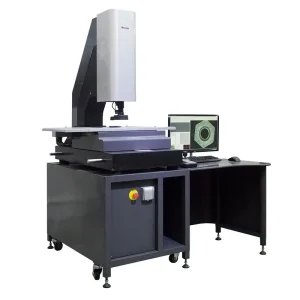
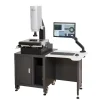
Easson SP-3020 Automated 2D VMM
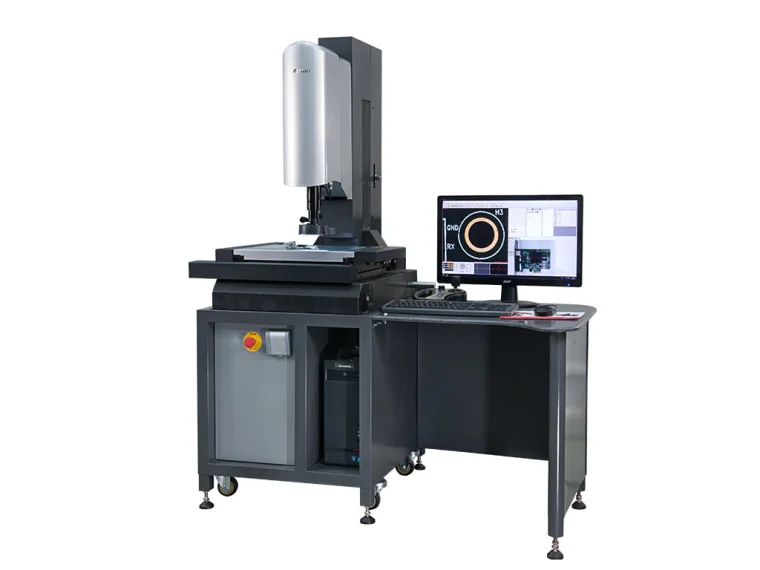
Discover the genuine Easson SP-3020 Automated 2D VMM at Thiet Bi Maxlab. An automated CNC vision machine with 0.01μm resolution and an F3 auto-zoom lens, perfect for QC departments in electronics and precision engineering.
Product Information
High-Precision Dimensional Measurement Solution For QC Departments
In the context of modern industrial manufacturing, controlling the quality of finished products requires speed, synchronization, and absolute accuracy. Traditional manual measurement methods are no longer capable of meeting the strict standards and tight schedules of large-scale production lines. Understanding this critical challenge, Thiet Bi Maxlab is proud to introduce a pinnacle of optical measurement technology to our customers: the Easson SP-3020 Automated 2D VMM. This two-dimensional automated vision measurement system belongs to the premium Spartan series by Easson, delivering a major breakthrough in performance for every quality control (QC) department and precision fabrication laboratory.
The Automation Trend With The Easson SP-3020 Automated 2D VMM
The Easson SP-3020 Automated 2D VMM is specially designed to handle repetitive dimensional measurement tasks with large batch sizes. Thanks to its intelligent CNC (Computer Numerical Control) automation system, operators can program the measurement routine once for a specific part code, after which the machine automatically executes batch data collection via mouse clicks, keyboard commands, or a joystick controller. This mechanism not only optimizes inspection times but also completely eliminates subjective human errors, providing outstanding consistency for all QC data records.
Outstanding Technical Features Of The Equipment
This equipment possesses leading specifications and technological characteristics, solidifying its position as a next-generation VMM (Vision Measurement Machine):
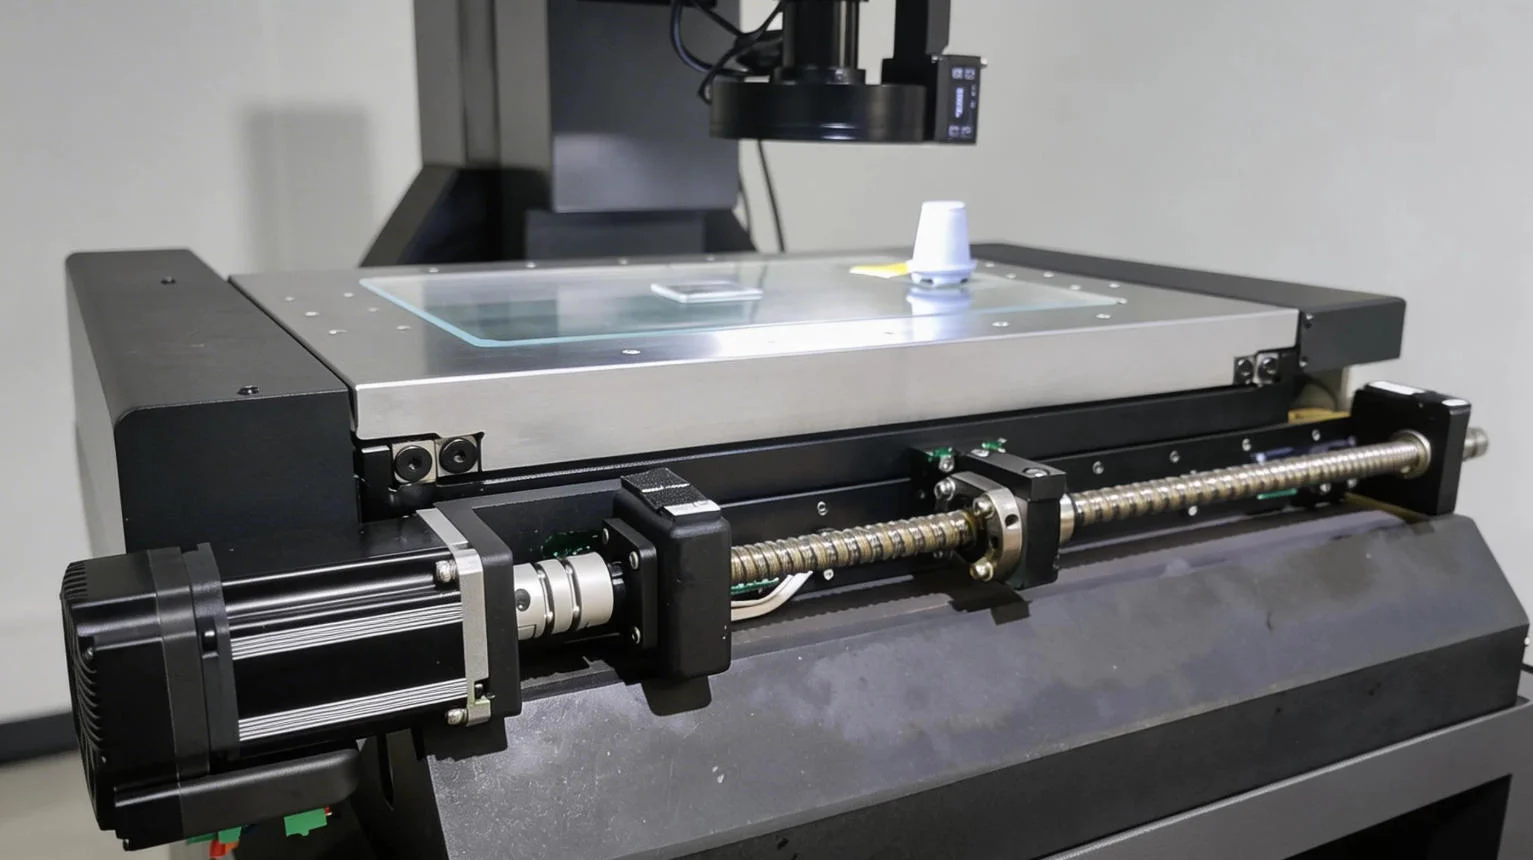
- Ultra-high resolution: The integrated absolute linear scale system on the X, Y, and Z axes, independently researched and developed by Easson, achieves a resolution of up to 0.01 μm, ensuring that even the smallest dimensional variations on the component surface are captured.
- Closed-loop AC servo control system: The movement axes of the machine utilize an AC servo motor system combined with the AR-3 dedicated motion control board, completely eliminating backlash from the drive gears and optimizing repeatability at a 2-micron level.
- F3 auto-zoom lens system: The optical system features automatic zoom and autofocus functionality. The high-resolution 3-megapixel CMOS camera captures sharp images without blur or distortion, even during high-speed movements.
- Stable Ethernet connection: Instead of using standard USB ports which are prone to transmission errors, the machine utilizes a high-speed Ethernet connection between the 32-bit DSP controller and the computer, enhancing the stability of the entire system.
- Robust mechanical structure: The machine body and working table are crafted from premium grade 00 natural granite stone. This material isolates environmental vibrations exceptionally well, resists thermal expansion, and maintains long-term structural stability.
Diverse Applications Across Modern Industries
With an X and Y axis measuring range of up to 300 x 200 mm and a maximum table load capacity of 30 kg, the Easson SP-3020 Automated 2D VMM serves as an invaluable asset in numerous high-tech fields:
- Electronics and semiconductors: Measuring printed circuit boards (PCBs), electronic chips, TFT LCD glass panels, LCP films, and smartphone frames.
- Precision mechanics and mold making: Inspecting the geometric dimensions of metal stamping parts, injection molds, hardware components, and jigs.
- Plastics and rubber industries: Measuring complex profiles of extruded plastic parts and technical rubber components used in the automotive and motorcycle industries.
- Reverse engineering support: Directly exporting measured data into popular graphical formats like DXF to edit blueprints or support research and development (R&D) processes.
Intelligent And User-Friendly Measurement Software
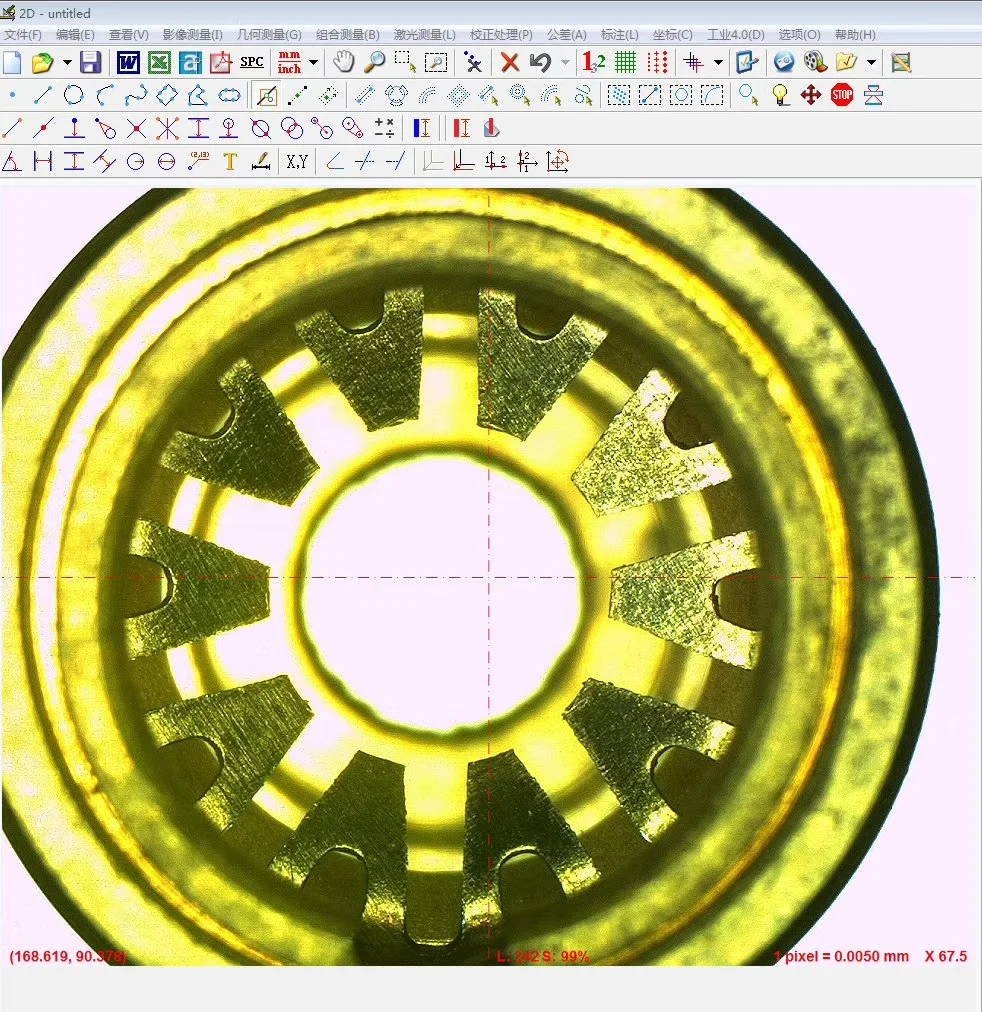
Accompanying the machine is a versatile, dedicated measurement software package. The user interface is completely intuitive, allowing operators to easily perform basic geometric measurements such as points, lines, circles, arcs, distances, angles, and complex profiles. Notably, the 8-section independent LED surface lighting system can have its brightness adjusted directly via the software, helping highlight the edges or deep holes of the inspected specimens. Upon completion, measurement results can be flexibly exported into standard document formats like Word, Excel, PDF, or CAD files for data archival.
Why Choose Thiet Bi Maxlab As Your Companion Partner?
Thiet Bi Maxlab is proud to be a highly reputable unit specializing in providing high-precision measurement solutions and equipment in the market. When choosing to purchase products from Maxlab, customers receive:
- Genuine Easson products accompanied by full certificates of origin (CO) and certificates of quality (CQ).
- A long-term warranty policy in strict accordance with the standards set by the manufacturer.
- A team of highly experienced engineers supporting installation, initial calibration, and detailed operational technology transfer training at your factory.
- Periodic maintenance services and prompt technical support to ensure the equipment always operates in its most accurate state.
Elevate the quality management standards of your enterprise today by equipping the Easson SP-3020 Automated 2D VMM. Contact Thiet Bi Maxlab immediately to receive preferential price quotes and the most in-depth advice from our measurement experts.
Be the first to review “Easson SP-3020 Automated 2D VMM”
Related products
2D MEASURING MACHINE
2D MEASURING MACHINE
2D MEASURING MACHINE
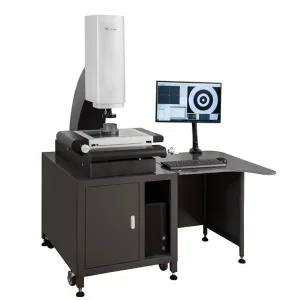
2D MEASURING MACHINE
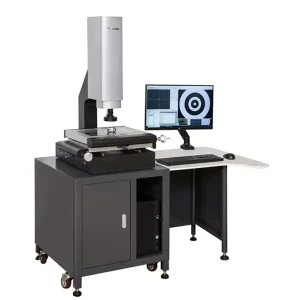
2D MEASURING MACHINE
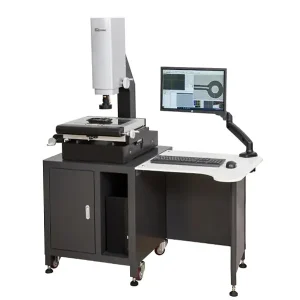
2D MEASURING MACHINE
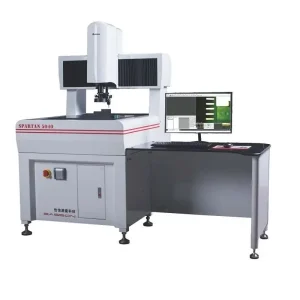
2D MEASURING MACHINE
2D MEASURING MACHINE






Reviews
There are no reviews yet.