

 Tiếng Việt
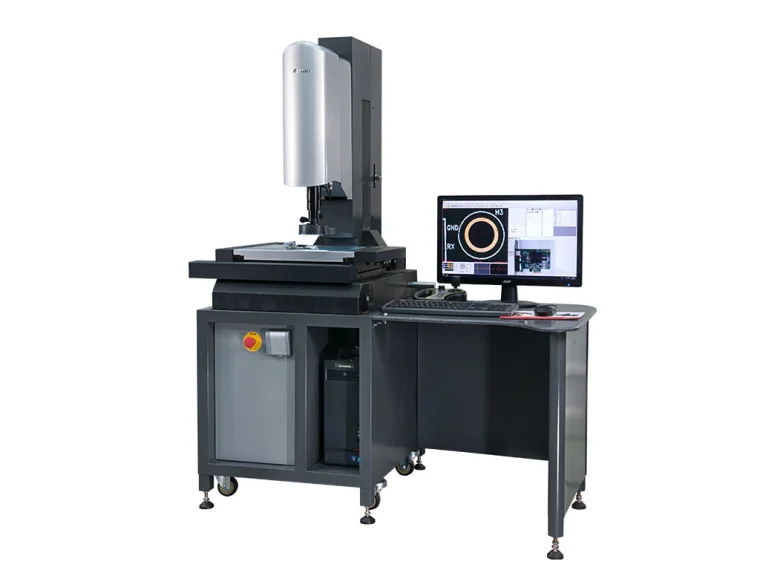

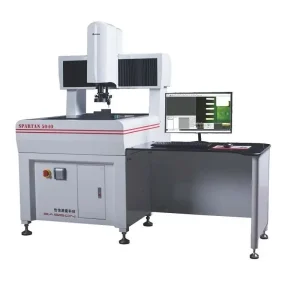
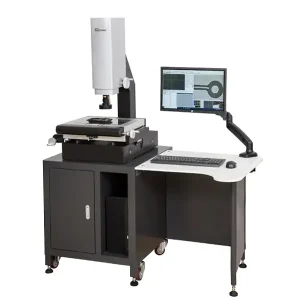
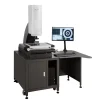
Easson SP-4030 Automatic 2D Measuring Machine
Discover the genuine Easson SP-4030 Automatic 2D Measuring Machine at Maxlab Equipment. A high-speed, micrometer-accurate non-contact CNC measurement solution for all manufacturing lines.
Product Information
High-Precision Measurement Solution for Enterprises: Easson SP-4030 Automatic 2D Measuring Machine From Maxlab Equipment
In the era of modern industrial manufacturing, product quality control plays a vital role in the survival and growth of any enterprise. To meet strict standards for geometric accuracy, Maxlab Equipment proudly introduces a groundbreaking product line: the Easson SP-4030 Automatic 2D Measuring Machine. This is a leading non-contact measurement solution, designed to optimize the quality control (QC) process for all large-scale production lines.
Overview of the Easson SP-4030 Automatic 2D Measuring Machine
The Easson SP-4030 Automatic 2D Measuring Machine belongs to the high-end Spartan series, specifically designed for repetitive measurement tasks with large volumes. This device perfectly combines advanced optical technology, an intelligent CNC automatic control system, and powerful analytical software. The product provides maximum support for enterprises in checking the dimensions of micro-mechanical parts, electronic circuit boards, molds, mobile phone components, and other optical materials.
Outstanding Technical Features
Ultra-Stable Class 00 Granite Mechanical System
To achieve absolute accuracy, the main body and base of the measuring machine are crafted from natural granite that meets the premium Class 00 standard. This material provides exceptional thermal stability and perfectly resists vibrations from the surrounding environment. As a result, the machine structure does not deform over time, ensuring that measurement results are always consistent and reliable.
Powerful Panasonic AC Servo Motor Axes
All three axes (X, Y, and Z) of the measuring machine are integrated with Panasonic’s AC Servo motor control system. This is a renowned driving system recognized throughout the industrial sector for its high movement speed, smooth operation, and zero transmission gap delay. Combined with a fully closed-loop DSP controller, the device delivers extremely stable measurement repeatability with errors only at the micrometer level.
Next-Generation F3 Lens and High-Resolution CMOS Sensor
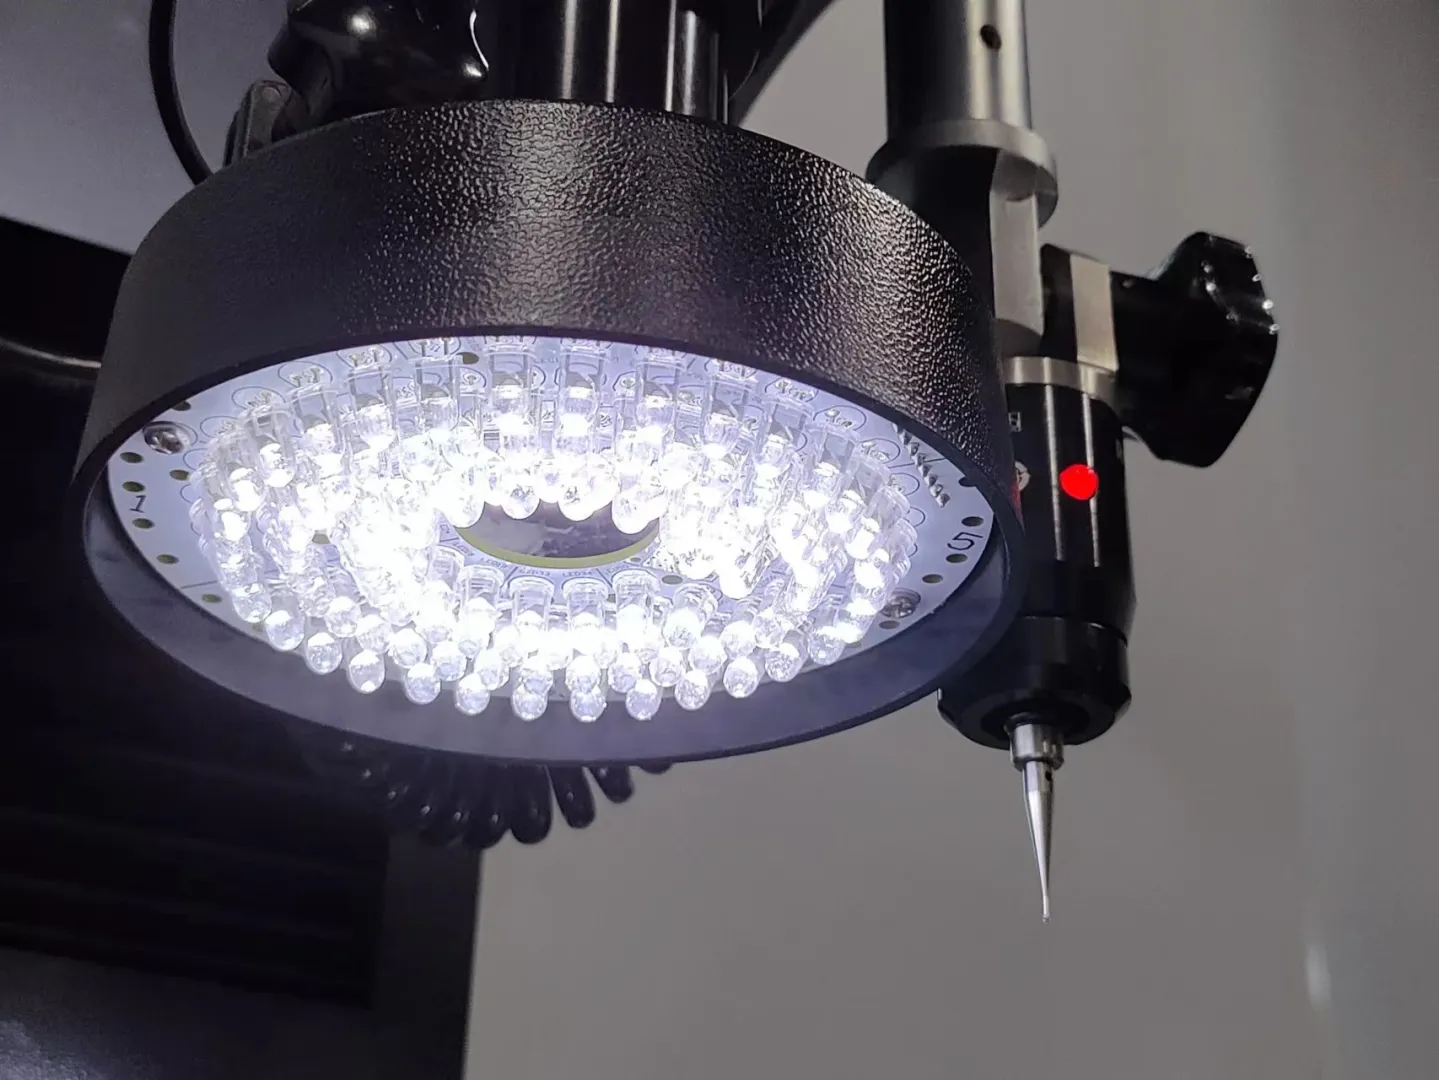
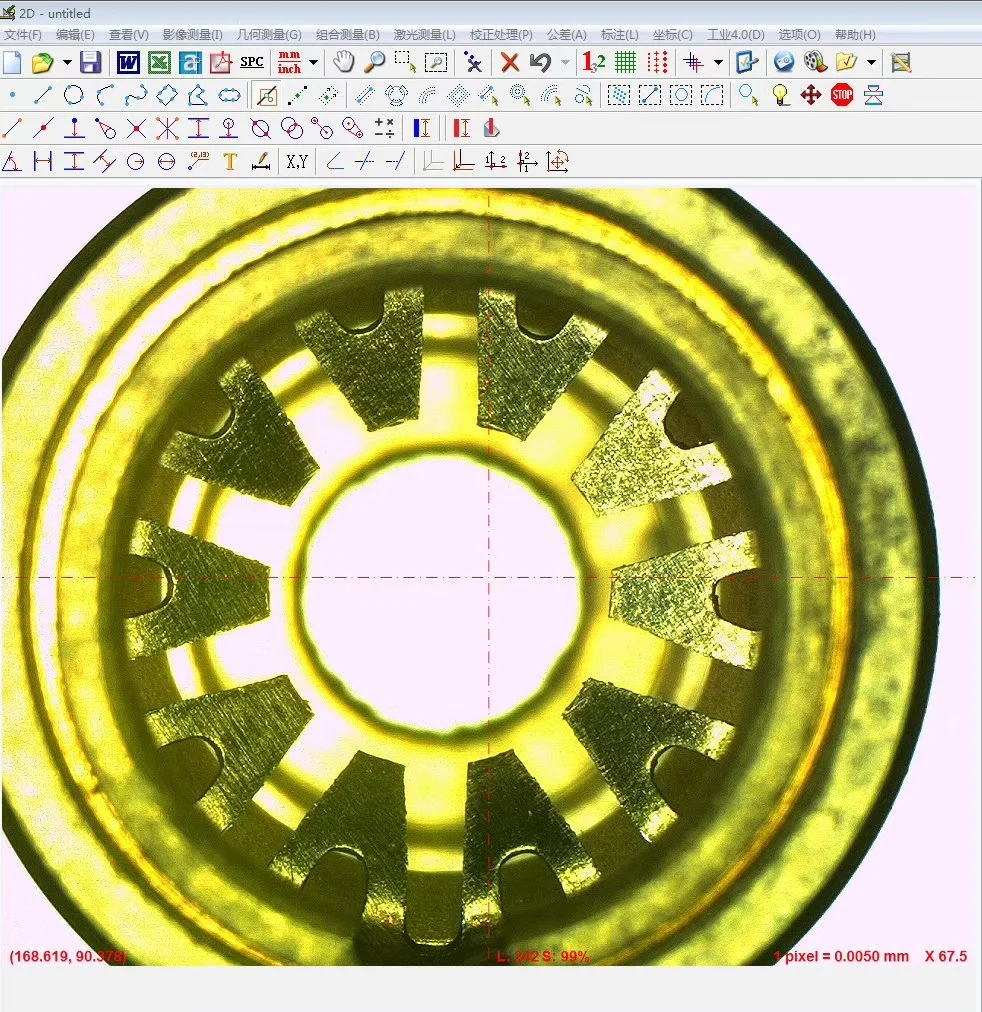
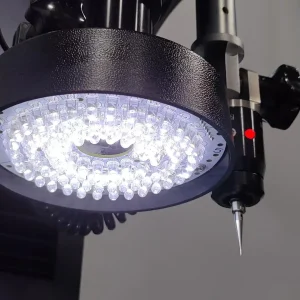
The machine is equipped with a digital camera featuring a sharp CMOS image sensor, combined with an automatic zoom lens that offers high optical resolution. The intelligent Coaxial Lighting system integrated into the lens thoroughly resolves blind spots or deep holes on component surfaces. This provides true-to-life image magnification without any blur even during high-speed movements.
Groundbreaking Benefits of Using the Easson SP-4030 Automatic 2D Measuring Machine
Fully Automate the QC Process With the Learning Function
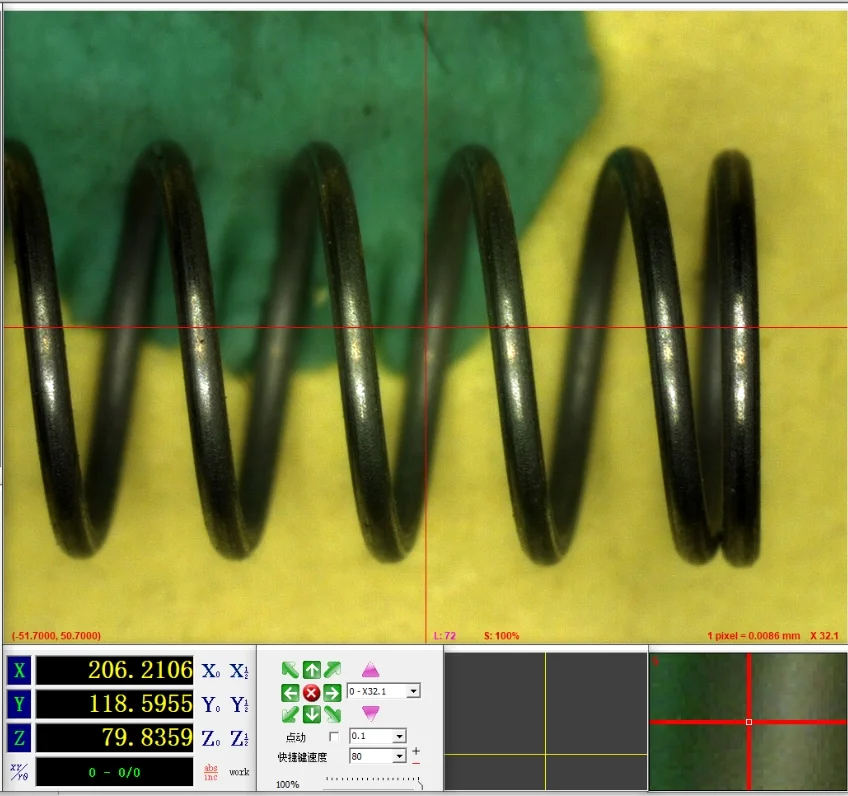
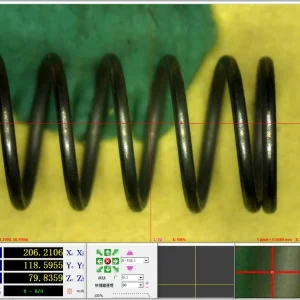
The most valuable feature of this CNC measuring machine line is its learning capability (Learning Function). The operator only needs to perform the manual sample measurement once, and the smart software will automatically record the entire process of movement, focusing, and edge detection. For the next thousands of products in the batch, the machine will run automatically based on the pre-programmed path, completely freeing up labor and eliminating 100% of human errors.
Flexible Combined 2D and 3D Measurement Capabilities
Not limited to measuring conventional 2D flat profiles, this product also allows the upgrade and installation of a Renishaw touch probe from the UK. This perfect combination enables businesses to perform hybrid measurements of both 2D images and 3D geometric indicators, such as height, flatness, spherical surfaces, and cylinders, on the same coordinate system quickly and efficiently.
Diverse Report Exporting to Optimize Quality Management
The software bundled with the machine fully supports SPC statistical analysis algorithms, helping to control the range of errors during production. All measurement data after completion can be exported directly to popular office formats like Word, Excel, PDF, or technical CAD drawing files (DXF) for convenient comparison or system storage.
Why Choose to Purchase Products From Maxlab Equipment?
Maxlab Equipment is proud to be a highly reputable unit specializing in supplying, installing, and calibrating high-tech measurement lines in the market. When choosing to purchase equipment from our center, customers will receive:
- 100% genuine products with full certificates of origin and quality.
- A team of highly experienced engineers for technology transfer and detailed operation guidance.
- Long-term genuine warranty services along with strict periodic maintenance and calibration regimes.
Elevate the accuracy of your factory floor today with the companionship of a leading measurement expert!
Be the first to review “Easson SP-4030 Automatic 2D Measuring Machine”
Related products
2D MEASURING MACHINE
2D MEASURING MACHINE
2D MEASURING MACHINE
2D MEASURING MACHINE
2D MEASURING MACHINE

2D MEASURING MACHINE
2D MEASURING MACHINE
2D MEASURING MACHINE







Reviews
There are no reviews yet.