

 Tiếng Việt
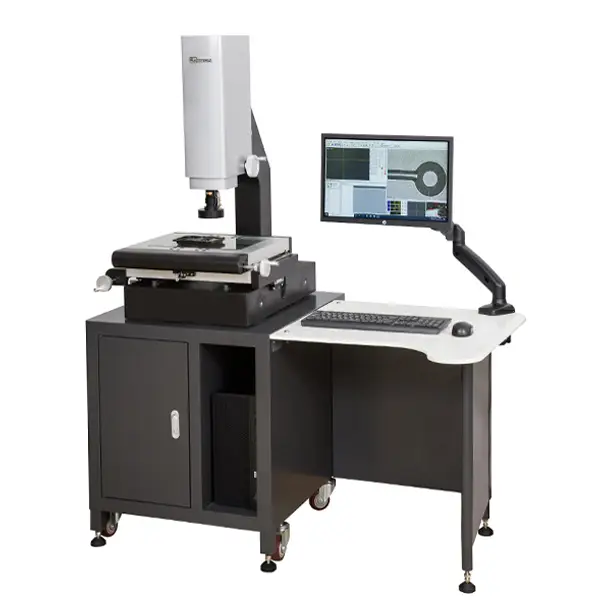
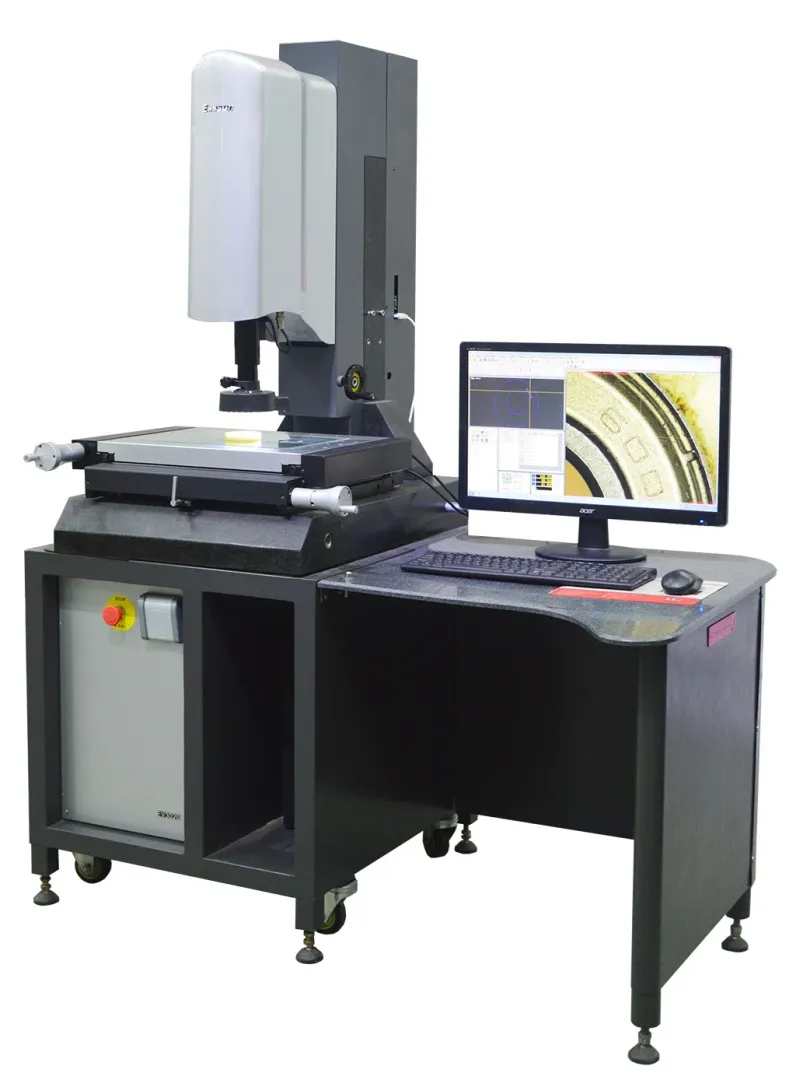
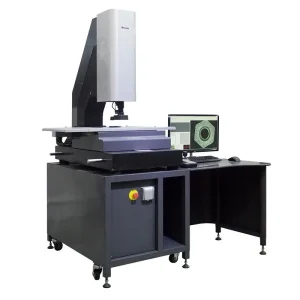
Easson C-2515 Manual 2D Measuring Machine
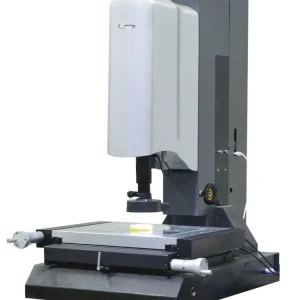
Maxlab Equipment distributes the genuine Easson C-2515 Manual 2D Measuring Machine. High-precision 0.5-micron optical 2D dimensions inspection tool with stable granite base for factory quality control.
Product Information
HIGH-PRECISION METROLOGY SOLUTIONS WITH THE Easson C-2515 Manual 2D Measuring Machine AT Maxlab Equipment
In the modern era of high-tech manufacturing, controlling the geometric quality of components is a vital factor determining a company’s success. To satisfy the growing demand for rapid and precise micro-dimensional inspection, Maxlab Equipment proudly introduces our strategic product line: the Easson C-2515 Manual 2D Measuring Machine. This outstanding optical solution is widely utilized across mold manufacturing, electronic components, precision engineering, and medical device fabrication.
An Overview Of The Easson C-2515 Manual 2D Measuring Machine
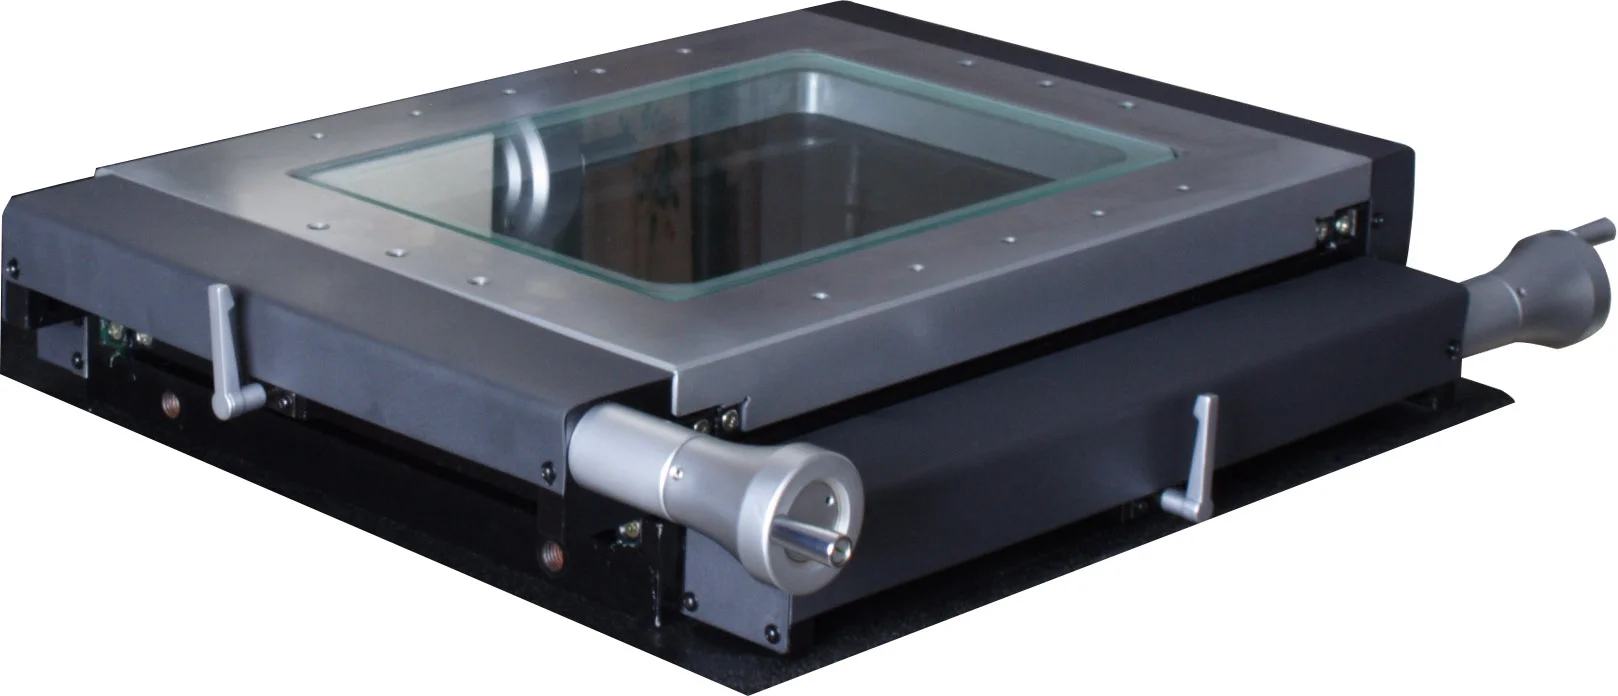
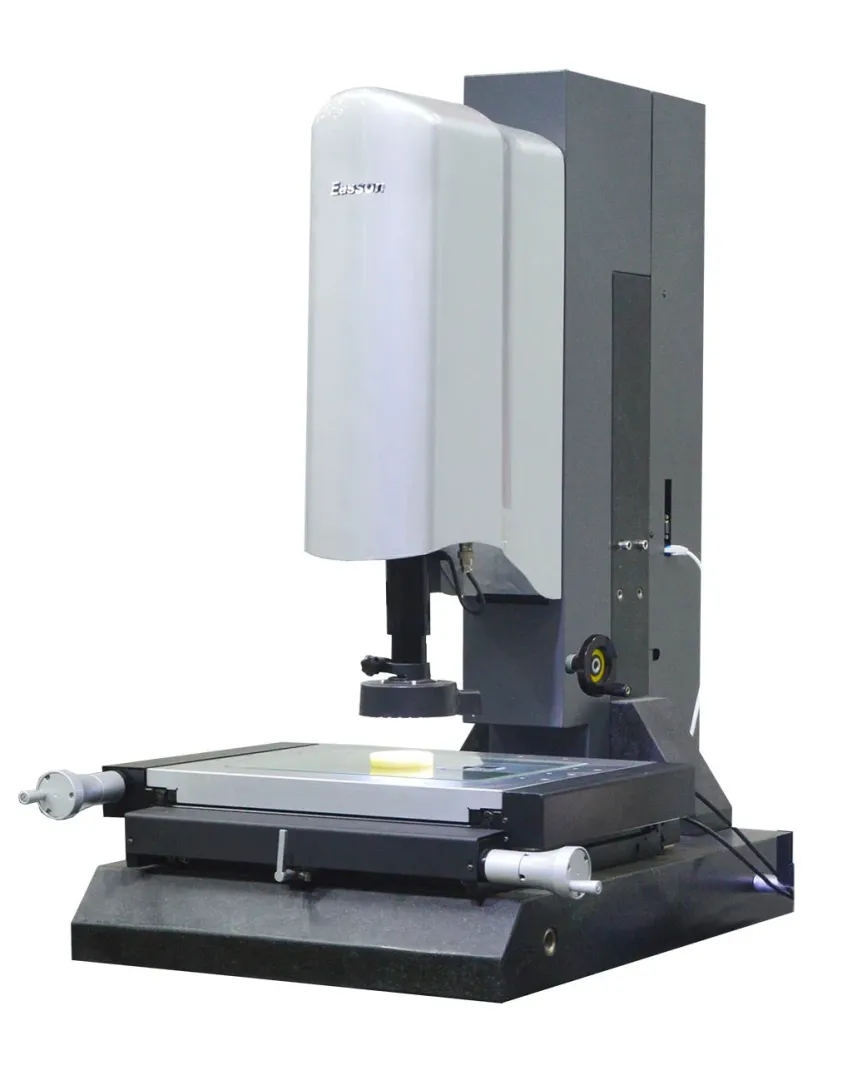
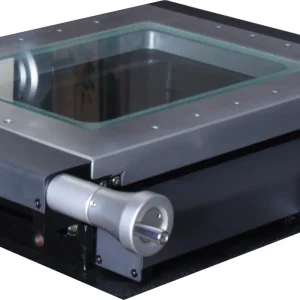
The Easson C-2515 Manual 2D Measuring Machine series represents a perfect synergy between advanced digital image processing technology and high-precision mechanical engineering. This equipment integrates a high-resolution camera with a optical microscope system to magnify minuscule details that are highly challenging to inspect using conventional methods. Operating on a completely manual mechanism allows users to exercise total control over the stage movement across the X, Y, and Z axes, ensuring a highly intuitive process for determining geometric coordinate dimensions.
Outstanding Technical Features Of The Product
The Easson C-2515 Manual 2D Measuring Machine possesses numerous premium advantages, enabling companies to completely optimize their quality control and quality assurance (QC/QA) workflows directly on the factory floor:
- Superior metrology precision: The device incorporates an integrated linear optical encoder scale system boasting a resolution of up to 0.5 microns. Consequently, the measurement error of the instrument is strictly contained within an extremely tight margin, ensuring exceptional product uniformity across every production batch.
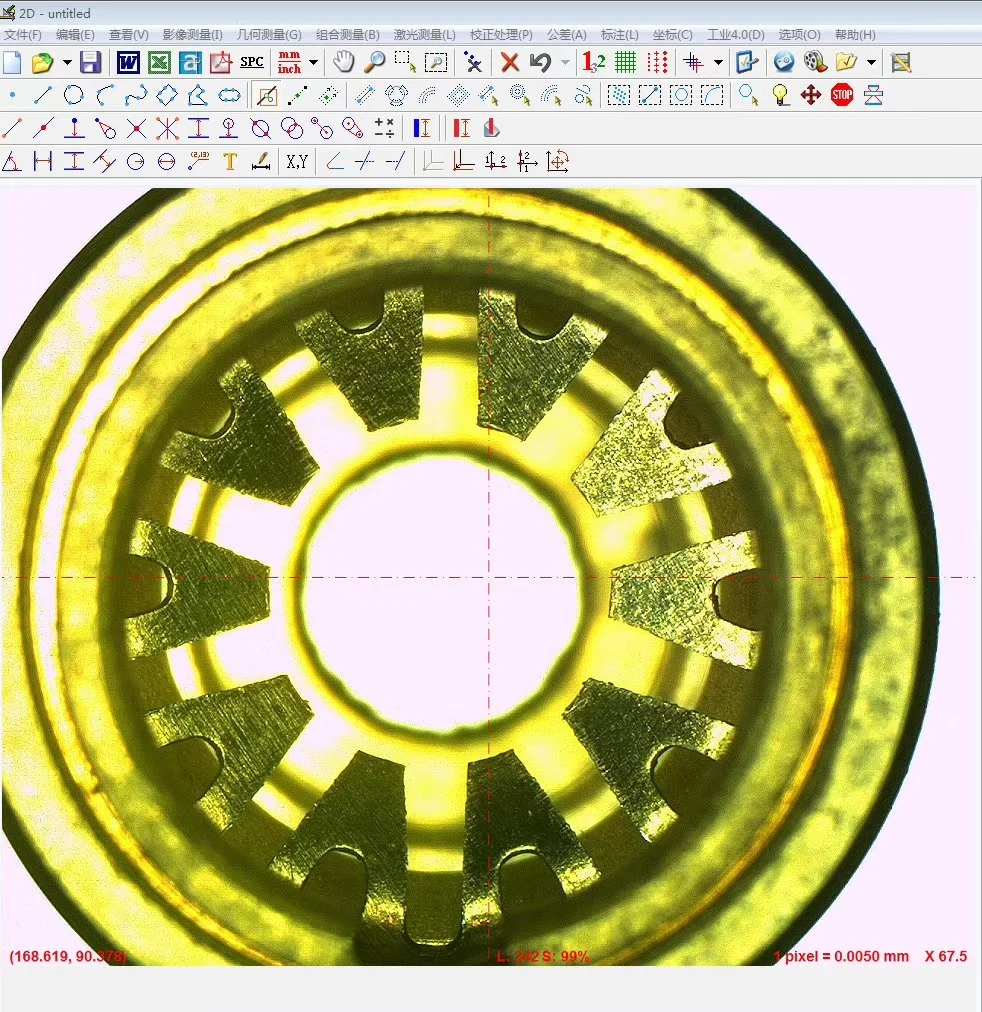
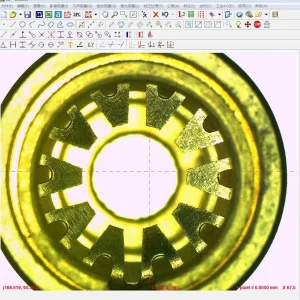
- Premium optical imaging system: The machine features a specialized SONY CMOS sensor camera coupled with a high-performance optical zoom lens ranging from 0.7X to 4.5X. Images rendered on the computer monitor remain consistently sharp, free of blur, and completely undistorted even when magnified from 20X to 125X.
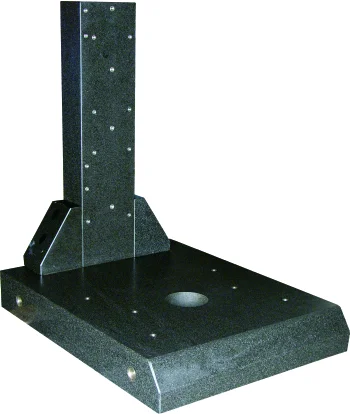
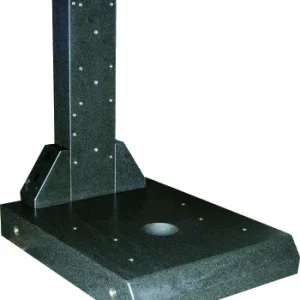
- Robust mechanical structure: Both the machine body column and the base support structure are manufactured entirely from natural, heavy-duty solid granite slabs. This premium material allows the equipment to effectively eliminate internal vibrations, resist thermal expansion, and maintain prolonged structural stability in demanding factory environments.
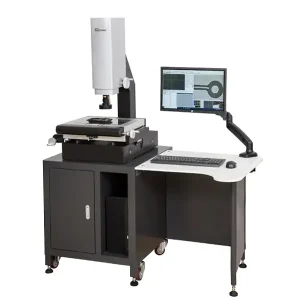
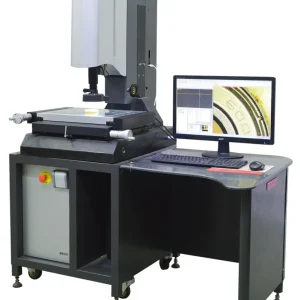
- Intelligent measurement software: Bundled with the hardware is a powerful, highly dedicated software suite. Users can effortlessly measure fundamental geometric entities such as points, lines, angles, circles, arcs, and distances. Furthermore, the software supports direct data exporting to Excel, Word, or DXF formats for instant visual comparison against master CAD blueprints.
- Optimized illumination engineering: The system utilizes an adjustable 8-segment independent LED ring light for surface illumination and a parallel LED light for contour silhouette lighting. This advanced illumination engineering clearly highlights the sharp outer boundaries of the specimens, even when dealing with highly complex workpieces or dark-colored surfaces.
Practical Applications Of The Easson C-2515 Manual 2D Measuring Machine
Boasting a highly versatile working travel range of 250 x 150 x 150 mm, the Easson C-2515 Manual 2D Measuring Machine offers excellent adaptability for examining an extensive array of industrial components:
- Inspecting the micro-dimensions of printed circuit boards (PCBs), integrated micro-chips, and surface-mount connector pins.
- Checking small stamping metal parts, cutting tool profiles, micro-gears, industrial springs, and precision injection-molded plastic components.
- Measuring the micro-features of smartphone sub-assemblies and medical instruments that demand extremely tight engineering tolerances.
Why Should You Procure Your Equipment From Maxlab Equipment?
Maxlab Equipment is currently recognized as a leading, highly reputable provider of industrial metrology systems and precision inspection engineering solutions. When you decide to purchase the Easson C-2515 Manual 2D Measuring Machine through Maxlab Equipment, your business receives a comprehensive suite of premium commitments:
- Genuine original equipment: Maxlab Equipment rigorously guarantees the delivery of 100% genuine machinery imported directly from the Easson production facility, complete with full factory certificates of origin and quality compliance papers.
- Long-term warranty coverage: Our team of highly experienced application engineers at Maxlab Equipment is always prepared to provide rapid technical support, routine preventative maintenance, and on-site instrument calibration services.
- Thorough technology transfer: We handle the full hardware installation, software configuration, and provide comprehensive hands-on operational training for your factory technicians until they are completely proficient.
The Easson C-2515 Manual 2D Measuring Machine represents an incredibly smart capital investment that helps your manufacturing enterprise boost production capacity while minimizing quality control failure expenses. Please get in touch with Maxlab Equipment today to obtain a highly competitive commercial quotation and receive expert consultation tailored perfectly to your specific workshop production demands.
Be the first to review “Easson C-2515 Manual 2D Measuring Machine”
Related products
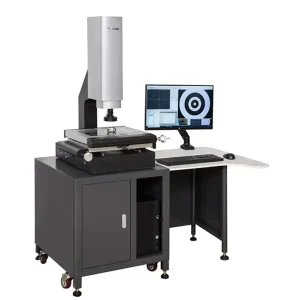
2D MEASURING MACHINE
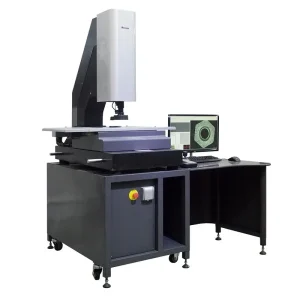
2D MEASURING MACHINE
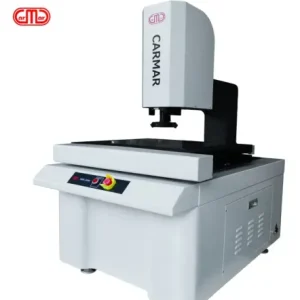
2D MEASURING MACHINE
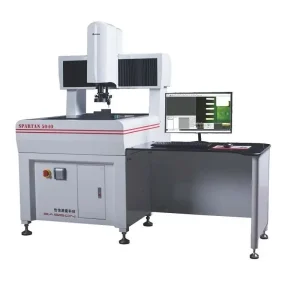
2D MEASURING MACHINE
2D MEASURING MACHINE

2D MEASURING MACHINE

2D MEASURING MACHINE
2D MEASURING MACHINE







Reviews
There are no reviews yet.