

 Tiếng Việt
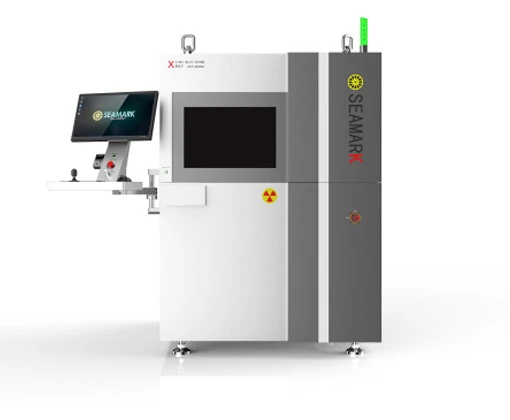
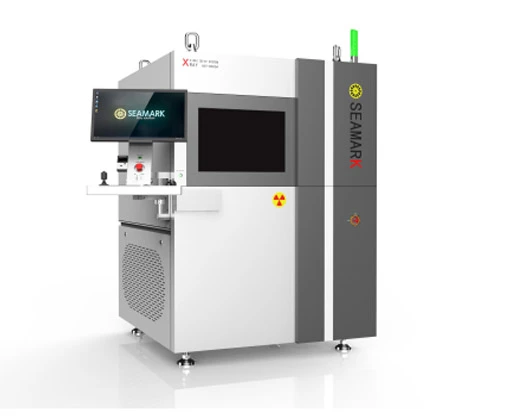
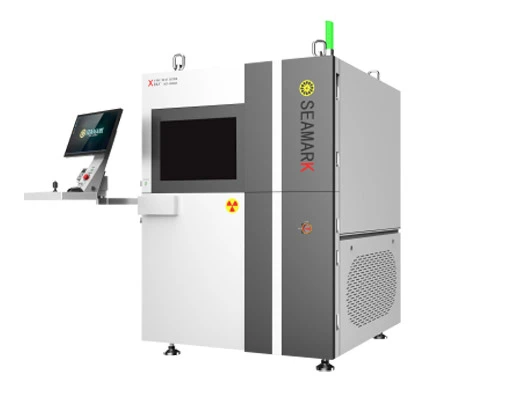
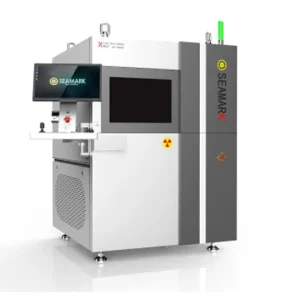
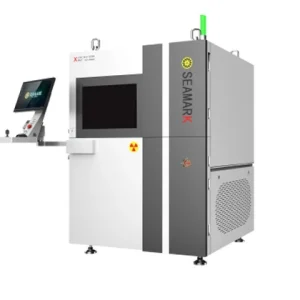
Seamark XCT8500 3D CT X-Ray Machine
Discover the Seamark XCT8500 3D CT X-ray machine—a high-end non-destructive testing (NDT) solution for advanced electronics, semiconductors, and SMT. View detailed specifications and core features now!
Product Information
Seamark XCT8500 3D CT X-Ray Machine: The Ultimate NDT Solution for the Semiconductor Industry
In the era of high-tech manufacturing, ensuring the absolute quality of micro-components such as semiconductor chips, SMT circuit boards, or integrated circuits is a vital factor for business survival. The Seamark XCT8500 3D CT X-ray machine has emerged as a technological breakthrough, providing a high-end non-destructive testing (NDT) solution with precision nearing the nanometer level.
This article will analyze this system in detail—from its hardware and specifications to its practical industrial applications—to explain why the Seamark XCT8500 is the top choice for today’s advanced R&D laboratories and smart manufacturing plants.
1. Groundbreaking 3D CT Computed Tomography Technology
Unlike traditional 2D X-ray inspection systems that suffer from overlapping images and blind spots, the Seamark XCT8500 features advanced 3D CT X-ray machine (Computed Tomography) capabilities. The equipment seamlessly combines two highly flexible scanning modes:
- Planar CT (PCT): Specially designed for planar laminography scanning, making it perfect for inspecting complex double-sided PCB boards or multi-layer stacked chip packages.
- Cone-Beam CT: Executes a full 360-degree cone-beam volumetric scan, reconstructing a complete 3D graphical model of the target object in a three-dimensional digital space.
Powered by high-performance rendering algorithms, the system requires only 20 seconds for a full CT scan and just 30 seconds for complete 3D model reconstruction. Quality engineers can easily slice through the digital object at any angle or cross-section to inspect internal microstructures without destroying or altering the original physical sample.
2. Premium Hardware Engineered for Nanometer-Level Precision
To deliver ultra-sharp image quality, Seamark has equipped the XCT8500 model with world-class, industrial-grade hardware components:
Open-Tube Micro-focus X-Ray Source
The heart of this system is an open-tube micro-focus X-ray source manufactured by the world-renowned brand COMET. Featuring an exceptionally small focus spot size (< 1 µm), the X-ray beam achieves maximum convergence, completely eliminating penumbra-induced image blur. The open-tube configuration allows field engineers to replace the internal filament easily, reducing long-term maintenance costs and giving the equipment an virtually infinite operational lifespan.
High-Resolution Flat Panel Detector (FPD)
The machine utilizes an advanced amorphous silicon digital flat panel detector with a massive 1536 × 1536 pixel matrix paired with a deep 16-bit analog-to-digital signal converter. This combination yields an ultra-wide dynamic range and deep grayscale contrast, enabling the software to clearly distinguish boundary layers between materials of different densities (such as gold bonding wires, copper pads, tin solder, and epoxy resin).
Extreme Geometric Magnification Up to 2500x
Thanks to an ultra-short focal distance and an optimized multi-axis motion mechanism, the Seamark XCT8500 delivers an impressive geometric magnification of up to 2500 times. As a result, operators can pinpoint micro-defects, sub-micron cracks, or delamination issues measured at less than 500 nm (0.5 µm) in size.
3. Comprehensive Technical Specifications of Seamark XCT8500
| Feature / Component | Detailed Technical Specifications |
|---|---|
| X-Ray Tube Source | Voltage Range: 20 ~ 160KV | Current Range: 0.01mA ~ 1.0mA | Maximum Power: 64W |
| Tube Focal Spot Size | < 1 µm (Open Micro-focus Tube) |
| Flat Panel Detector (FPD) | Field of View (FOV): 154mm × 154mm | Frame Rate: 30 fps |
| Detector Motion Freedom | Tilt Angle: ±60° | Rotational Angle: 360° |
| Sample Stage Capacity | Tray Dimensions: 645mm × 635mm (Effective Inspection Area: 500mm × 500mm) |
| Operating System & PC | High-performance DELL OptiPlex Graphics Workstation (Intel Core i9 Processor) |
| Dimensions & Weight | Footprint: L1500 × W1650 × H2250 (mm) | Net Weight: ~2,950 KG |
4. Real-World Applications in High-Tech Industrial Fields
Equipped with robust software and hardware, this 3D CT X-ray machine serves as a vital instrument for Research & Development (R&D), Quality Assurance (QA/QC), and Failure Analysis (FA) departments in several leading sectors:
- Advanced Semiconductor Packaging: Inspecting sub-micron wire bondings, gold-to-aluminum joints, internal wafer voids, and micro-bumps in 3D stacked IC packages.
- High-End SMT & PCBA Manufacturing: Detecting hidden solder bridge defects, voids, or micro-cracks tucked underneath bottom-termination components like BGA, Flip-Chips, CSP, and high-power IGBT modules where optical cameras or microscopes are blind.
- Precision Mechanical & Aerospace Parts: Inspecting internal air pockets, casting cracks, or structural defects inside molded micro-sensors, relays, miniature electric motors, and advanced composite materials.
5. Conclusion: Is the Seamark XCT8500 a Worthy Investment?
While the machine carries a massive physical weight (nearly 3 metric tons) requiring a solid, anti-vibration industrial foundation, and its initial financial investment is substantial, the long-term ROI it offers is unmatched. The system integrates advanced AI algorithms that support intuitive Wizard-based automated programming. It automatically evaluates items for Pass/Fail (OK/NG) criteria, drastically cutting down on human error and fatigue. Furthermore, its interlocked, heavy-duty lead-shielded enclosure guarantees absolute radiation safety according to strict international regulatory standards.
Investing in a premium 3D CT X-ray machine like the Seamark XCT8500 is a clear statement of a company’s technological capabilities and its strict commitment to quality before the world’s most demanding Tier-1 global clients.
Be the first to review “Seamark XCT8500 3D CT X-Ray Machine”
Related products
X-RAY MACHINE
X-RAY MACHINE


X-RAY MACHINE


X-RAY MACHINE







Reviews
There are no reviews yet.