
 Tiếng Việt
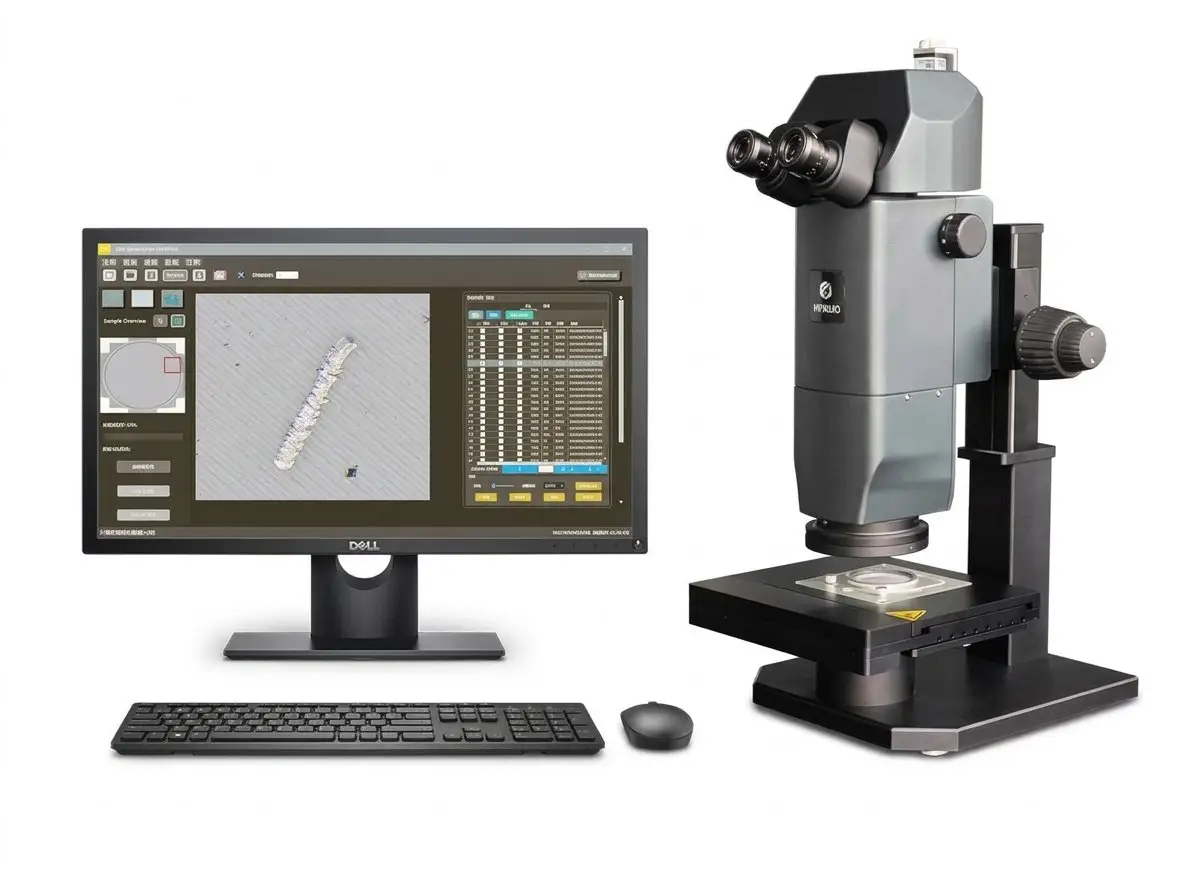
Automatic Cleanliness Testing Instrument
The cleanliness of components and parts is crucial to the manufacturing process. Across all stages—from development and manufacturing to mass production and finished-product quality control—it is vital to meet rigorous standards for counting, analyzing, and classifying common microscopic contaminants and foreign particles.
Product Information
Product Introduction:
The cleanliness of components and parts is crucial to the manufacturing process. Across all stages—from development and manufacturing to mass production and finished-product quality control—it is vital to meet rigorous standards for counting, analyzing, and classifying common microscopic contaminants and foreign particles.
The OPG series cleanliness analysis system is specifically designed to meet cleanliness requirements for modern industry, as well as relevant national and international standards.
The system complies with international cleanliness testing standards such as ISO 16232 and VDA 19; its design and manufacturing strictly adhere to these international norms.
It utilizes core intelligent image-stitching technology to scan standard filter membranes, creating seamless composites and global preview images that surpass the capabilities of imported equipment.
A single-click scan identifies all particle types (metallic, non-metallic, and fibrous) and visualizes the analysis results, categorizing particles according to standard grade ranges.
The system employs a continuous-zoom stereo microscope configuration—a setup recommended by VDA 19 and ISO 16232 standards—to achieve greater depth of field and faster inspection speeds. Scanning and analyzing a single filter membrane takes only 2–3 minutes.
It features automated polarization and light source technologies, ensuring a high level of automation.
Analysis results (including map views) are stored in a designated root directory, allowing for easy retrieval and re-analysis at any time.
SQL database statistics enable users to view and retrieve data—such as the largest metallic particles or specific particle size ranges—for any selected time period and visualize the results via trend charts.
Developed by a professional team, the system’s hardware and software represent a leading domestic standard; offering exceptional practicality and performance, it outperforms imported equipment and meets the benchmarking requirements of diverse clients.
Standards Compliance:
The equipment is designed, manufactured, and operated in compliance with VDA 19.1-2015 (Technical Cleanliness Testing) and ISO 16232-2018 international standards. It also meets the corporate standards of major enterprises such as Volkswagen, GM, Toyota, Honda, BMW, Mercedes-Benz, Tesla, and CATL, as well as those in the aerospace and defense industries.
Related products
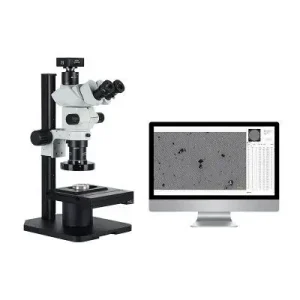
CLEANINESS INSPECTION SYSTEM
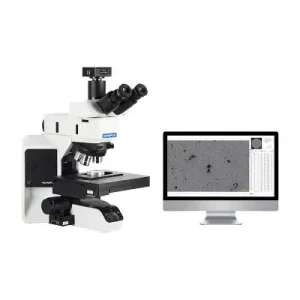
CLEANINESS INSPECTION SYSTEM
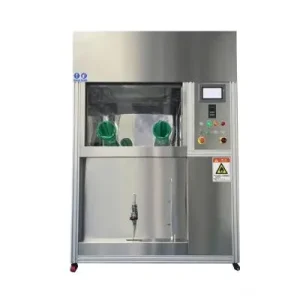
CLEANINESS INSPECTION SYSTEM
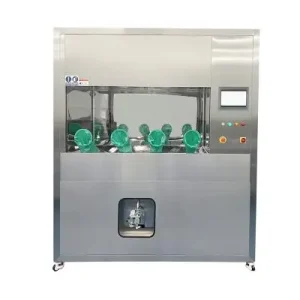
CLEANINESS INSPECTION SYSTEM
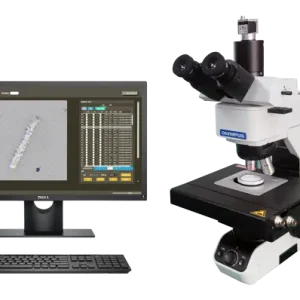
CLEANINESS INSPECTION SYSTEM