
 Tiếng Việt
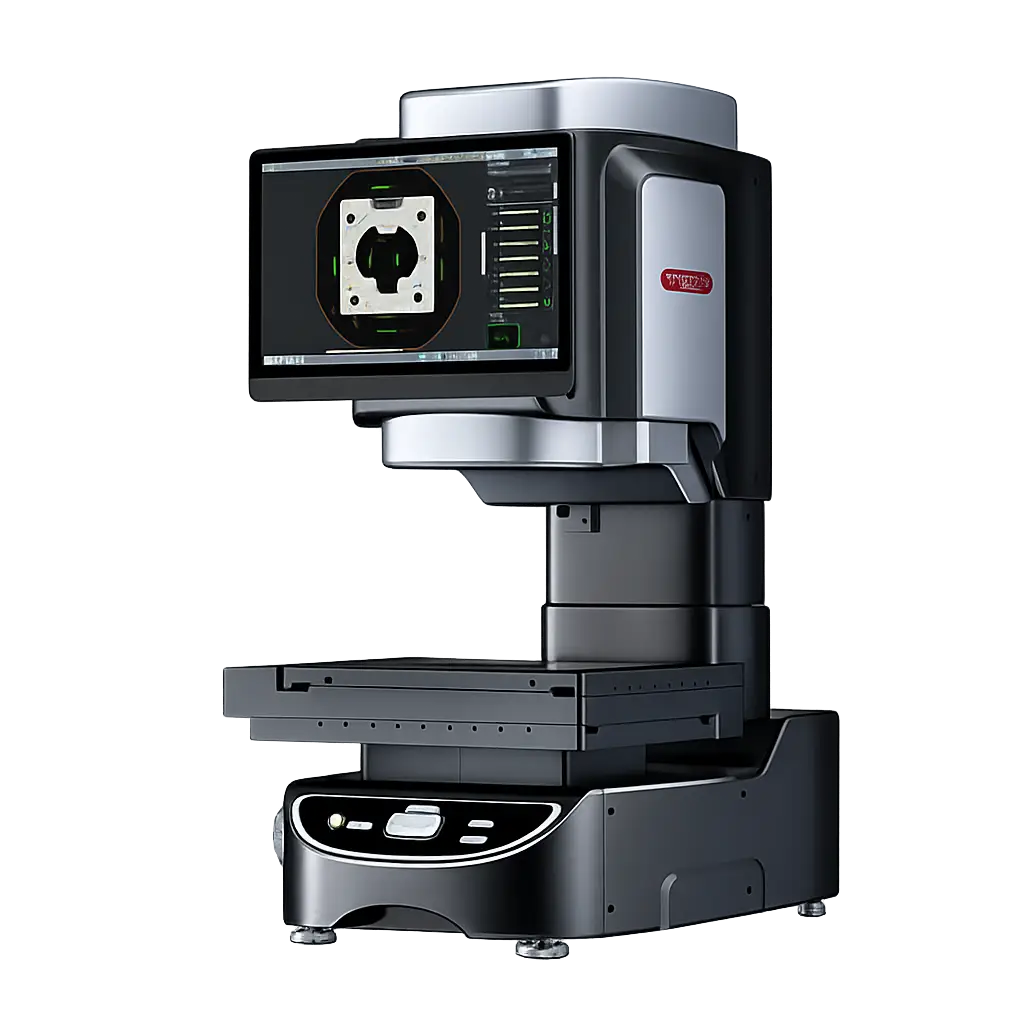


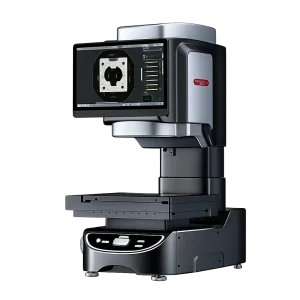


One-touch Image Dimension Measurement System
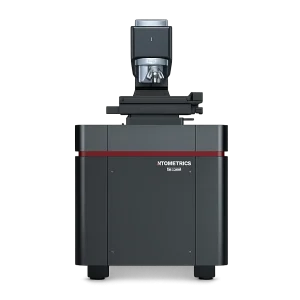
Discover the Atometrics FM Series one-touch image dimension measurement system by Maxlab Equipment. Automated solution measuring 100 parts simultaneously with high precision, eliminating QC errors.
Product Information
Revolutionizing QA/QC Workflows with the One-Touch Image Dimension Measurement System Atometrics FM
In the era of smart manufacturing, speed and precision are the twin pillars determining a business’s competitive edge. At factories specializing in high-precision CNC machining, injection molding, metal stamping, or electronic component manufacturing, the QA/QC department faces constant pressure: how to inspect thousands of parts daily without creating a production bottleneck? Traditional manual methods using calipers, micrometers, or profile projectors have revealed clear limitations in throughput and human error.
To fundamentally solve this problem, the one-touch image dimension measurement system Atometrics FM Series, distributed by Maxlab Equipment, was created. This system represents a technological breakthrough, fully automating the product quality inspection workflow with a single click of a button.
1. What Is a One-Touch Image Dimension Measurement System?
A one-touch image dimension measurement system (also known as a vision measuring system or digital optical comparator) is a modern non-contact optical measuring instrument. Unlike traditional 2D measuring machines that require technicians to manually move stages and pick measurement points, this new-generation system utilizes high-resolution cameras combined with bi-telecentric lenses and smart AI image processing algorithms.
The operator simply places the parts on the glass stage and presses a button. Within seconds, the machine automatically recognizes, aligns the target parts, and outputs all pre-programmed dimensional measurement results.
2. Outstanding Features of the Atometrics FM Series One-Touch Measurement System
The Atometrics FM Series distributed by Maxlab Equipment incorporates proprietary technologies that deliver superior performance compared to conventional measuring machines on the market.
Ultra-Fast Measurement: 1 Second for 100 Parts
The greatest fear for any quality control department is a production bottleneck caused by slow manual inspection speeds. The Atometrics FM Series solves this puzzle with the ability to measure up to 100 parts simultaneously. Furthermore, the system can scan and record up to 300 dimensions per part in a single short measurement cycle. Completing this entire sequence of complex measurements takes only seconds, multiplying QC department productivity by dozens of times.
Random Part Placement – No Fixtures Required
With legacy systems, technicians spend a significant amount of time fabricating custom fixtures to ensure parts are aligned in a specific direction and angle before the machine can measure them. With the Atometrics FM one-touch image dimension measurement system, this cumbersome step is entirely eliminated. Customers can place products randomly at any position and angle on the stage. The smart camera system automatically detects the profile edge and aligns the virtual drawing coordinates on the software with the physical part to execute precise measurements.
Bi-Telecentric Dual Lenses with Large Field of View and High Resolution
The Atometrics FM Series features a premium dual bi-telecentric lens system with extremely low distortion and a large digital numerical aperture. This technology increases the field of view by 36% compared to traditional optical lenses.
Notably, the machine includes a Dual View feature, allowing it to simultaneously display both a wide total field of view and a deeply zoomed high-resolution area. Consequently, the machine can handle larger overall part dimensions while ensuring micrometric accuracy at tiny grooves, threads, or micro-holes.
Automatic OK/NG Classification and Intelligent Reporting
Rather than just displaying dry numbers, the software integrates an automated feature that compares real-time measurements against engineering blueprint tolerances to deliver instant OK or NG (Not Good) results via visual color coding (Green/Red).
Upon completion of the measurement process, the system automatically generates data reports locally in Excel or PDF format without requiring third-party software installations. This data allows enterprises to easily archive, trace production history, and analyze Statistical Process Control (SPC) charts.
3. Practical Applications of One-Touch Systems Across Industries
Thanks to its flexibility, high precision, and fast processing speeds, the Atometrics FM Series one-touch image dimension measurement system is the preferred choice in Vietnam’s high-tech auxiliary industries:
- Precision Mechanical Machining (CNC): Inspecting profiles, hole distances, threads, and chamfers of fixtures, shafts, gears, and metal enclosures.
- Injection Molding and Metal Stamping: Fast measurement of molded plastic products, rubber gaskets, springs, and connectors—materials that deform easily under the mechanical force of calipers.
- Electronic Component Manufacturing: Measuring circuit spacing, chip pin dimensions, PCB boards, smartphone components, and computers.
- Medical and Tool Manufacturing: Inspecting micro medical devices and cutting tools requiring absolute, stringent precision.
4. Why Should Businesses Invest in a One-Touch System Over Traditional Methods?
| Comparison Criteria | Manual Inspection / Legacy Systems | Atometrics FM One-Touch System |
|---|---|---|
| Measurement Time | 3 to 5 minutes per complex part | 1 to 2 seconds for multiple parts |
| Skill Requirement | Requires highly skilled technicians who understand blueprints | Extremely simple operation; regular operators can run it |
| Measurement Error | Prone to deviation due to manual hand pressure or viewing angles | Fully automated by image algorithms, eliminating 100% of human error |
| Part Fixturing | Mandatory custom fixtures to fix part orientation | Free, random placement on the glass stage |
| Report Generation | Hand-written or manual Excel data entry | System automatically exports report files right after measurement |
Investing in an Atometrics FM one-touch image dimension measurement system helps enterprises slash QC labor costs, eliminate defective batches from slipping into the market, and boost brand reputation with major multinational partners from Japan, South Korea, and the US.
5. Maxlab Equipment – A Trusted and Leading Measurement Solutions Provider
If your business is searching for a solution to optimize quality inspection workflows using one-touch technology, Maxlab Equipment is your dependable partner.
When purchasing the Atometrics FM Series from Maxlab Equipment, clients receive outstanding value:
- 100% Genuine Products: Commitment to original factory-imported equipment with full CO/CQ certification documentation.
- Free Sample Measurement Solutions: Maxlab supports receiving physical samples from your factory to run test measurements and provide video demonstrations to prove speed and precision before you invest.
- Long-Term Warranty and Maintenance: Maxlab’s factory-trained application engineers are always ready to provide technical support, periodic calibration, and 24/7 troubleshooting.
- Comprehensive Technology Transfer: Supporting on-site installation, detailed operator training, and software optimization tailored to the unique products of your factory.
Let the Atometrics FM one-touch image dimension measurement system accompany your business on the path to automated manufacturing and elevated product quality. Contact Maxlab Equipment today for specialized technical consultations and the best promotional offers.
Related products

MICROSCOPE
Metallurgical Microscope
MICROSCOPE
Metallurgical Microscope