

 Tiếng Việt
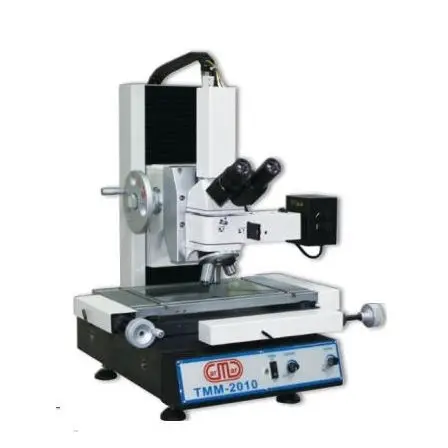
Carmar TM-2010 Toolmaker’s Metallurgical Microscope
Discover how a toolmaker’s metallurgical microscope delivers dual-purpose microstructural analysis and precision coordinate measurement down to 0.5 µm for engineering.
Product Information
Toolmaker’s Metallurgical Microscope: The Ultimate Solution for Microscopic Inspection and Precision Measurement
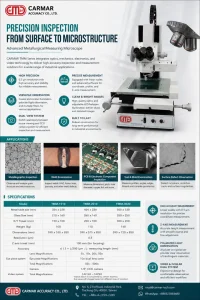
In high-precision engineering, mold manufacturing, and the semiconductor industry, quality control requires sub-micron accuracy. To meet these stringent demands, the toolmaker’s metallurgical microscope has become an indispensable asset in modern laboratories and QC departments. This advanced equipment seamlessly combines high-magnification optical inspection with a high-resolution coordinate measuring stage.
1. What is a Toolmaker’s Metallurgical Microscope?
A toolmaker’s metallurgical microscope is a multi-functional, high-end optical metrology system. Standard microscopes only magnify images to observe the microstructures of materials. In contrast, a toolmaker’s metallurgical microscope integrates digital linear scales, high-definition cameras, and metrology software. This combination allows quality control engineers to analyze surface microstructures while simultaneously measuring complex geometric dimensions—such as length, angles, diameters, and distances—with extreme precision.
2. Key Features of Measuring Metallurgical Microscopes
These instruments feature cutting-edge optical and mechanical engineering to optimize the quality assurance (QA/QC) workflow:
- Versatile Illumination Systems: The system features both coaxial reflected light for opaque metal surfaces and transmitted contour light for checking hidden edge profiles.
- Integrated Polarizing Modules: Polarized light eliminates glare from highly reflective polished metals. It also reveals residual stress, micro-cracks, and distinct crystal phases within material structures.
- Sub-Micron Resolution: Industry-leading brands like Carmar equip their systems with optical scales offering resolutions down to 0.5 µm (0.0005 mm), ensuring minimal measurement uncertainty.
- Heavy-Duty Anti-Vibration Frame: The main body is cast from heavy materials, often weighing over 100 kg. This design dampens floor vibrations from the workshop floor, keeping images sharp at 500x or 1000x magnification.
- Intelligent Analysis Software: Image and coordinate data stream directly to a computer running specialized 2.5D metrology software. Operators can quickly export measurement data into CAD (DXF) or Excel formats for inspection reports.
3. Practical Applications in High-Tech Industries
Thanks to its dual-purpose design, this equipment plays a vital role across multiple advanced manufacturing sectors:
- Metallurgy and Heat Treatment: Quality inspectors use it to evaluate grain sizes, measure plating thickness, analyze micro-structural phases, and detect surface defects like porosity or micro-cracks after heat treatment.
- Electronics and Semiconductor Manufacturing: Technicians inspect and measure micro-traces on circuit boards, check the pitch between integrated circuit (IC) pins, and audit the quality of micro-solder joints on dense PCB assemblies.
- Precision Mechanics & Mold Making: The microscope measures tiny components that standard calipers or micrometers cannot touch. Examples include watch gears, micro-springs, medical implant screws, and complex geometries inside mold cavities.
4. How to Choose the Right Microscope for Your Facility
When purchasing a system, businesses should evaluate the following parameters to balance performance and budget:
- Measuring Travel (X x Y Stage): Match the stage travel to your largest workpiece. Standard configurations range from compact 200x100mm stages to larger 300x200mm options.
- Operation Mode: Manual stages work best for facilities testing low volumes of diverse parts. For high-volume, repetitive inspection on production lines, a CNC automatic system offers better throughput.
- Brand Reliability: Invest in trusted brands known for optical durability and precision, such as Carmar (Taiwan) or Mitutoyo (Japan), to ensure long-term accuracy and easy access to spare parts.
Be the first to review “Carmar TM-2010 Toolmaker’s Metallurgical Microscope”
Related products
2D MEASURING MACHINE
2D MEASURING MACHINE

2D MEASURING MACHINE
2D MEASURING MACHINE
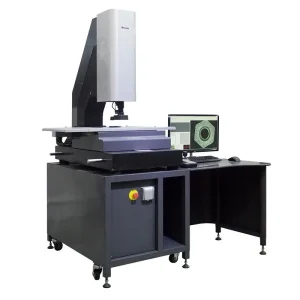
2D MEASURING MACHINE
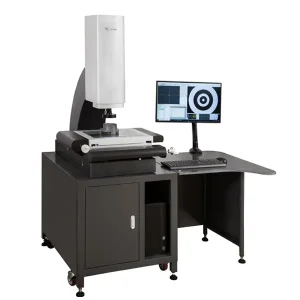
2D MEASURING MACHINE
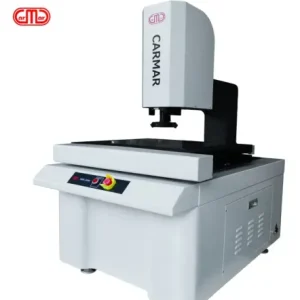
2D MEASURING MACHINE

2D MEASURING MACHINE







Reviews
There are no reviews yet.