

 Tiếng Việt
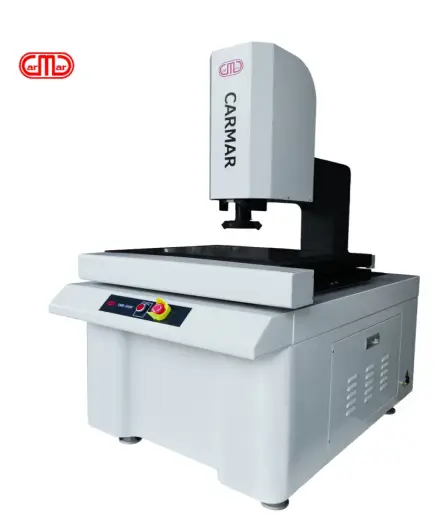
VMM-5040C Carmar Optical Measuring Machine
Explore the automated CNC Carmar optical measuring machine VMM-5040C. The ultimate high-precision, non-contact 2.5D dimension inspection for your QC lab.
Product Information
Carmar VMM-5040C Optical Measuring Machine: High-Precision CNC Automated Solution
In the modern industrial manufacturing era, quality control and quality assurance (QC/QA) processes demand absolute precision and optimized throughput. To solve the challenge of mass-inspecting micro-sized and complex geometric components, the Carmar optical measuring machine from Taiwan has become the top choice for many enterprises worldwide. Among the brand’s robust product lineup, the automated Carmar VMM-5040C model stands out as a comprehensive solution, flawlessly combining digital image processing technology with a high-performance CNC automated control system.
1. What is a Carmar Optical Measuring Machine?
A Carmar optical measuring machine (also widely known as a Video Measuring Machine or VMM) is a non-contact geometric dimension measurement device. Instead of relying on physical touch probes that can deform or scratch delicate sample surfaces, this equipment utilizes a high-resolution digital CCD color camera, a precision optical zoom lens, and dedicated image-analysis software. Together, these technologies accurately calculate critical parameters such as distances, diameters, angles, radii, and complex 2D/2.5D planar profiles.
2. Outstanding Features of the Automated Carmar VMM-5040C
Large Measuring Travel and Ultra-Stable Structure
The VMM-5040C model boasts a generous measuring travel range (X/Y/Z) of up to 500 x 400 x 200 mm. Its spacious glass stage, measuring 560 x 460 mm, allows quality control engineers to place large individual workpieces or arrange multi-cavity fixtures to inspect hundreds of small components simultaneously in a single program cycle.
Crucially, the entire base and column of the machine are constructed from solid, premium granite. This natural material provides exceptional mechanical stability, superior vibration damping against industrial workshop environments, and immunity to thermal expansion. This ensures that the instrument maintains its metrological accuracy and structural integrity over many years of heavy-duty operation.
Micron-Level Linear Precision
Equipped with premium optical linear scales that feature an ultra-fine resolution of 0.5 µm across all three axes, the Carmar optical measuring machine VMM-5040C achieves a strict measurement accuracy of (3.5 + L/200) µm (where L represents the measuring length in millimeters). This micro-level tolerance fully satisfies the rigid compliance and verification standards required by high-tech supporting industries.
Full CNC Automation Technology
Unlike manual video measuring systems that suffer from operator fatigue and subjective variations, the VMM-5040C operates on a fully automated CNC platform driven by reliable AC servo motors. The machine is engineered with intelligent software-driven capabilities:
- Auto-Focus Function: Automatically determines the optimal Z-axis height and focal plane for the sharpest possible image, eliminating human eye discrepancies.
- Auto-Edge Finding: Dynamically detects the boundaries and edges of the workpiece geometry, mitigating the human error typical of manual crosshair alignment.
- Batch Program Inspection: Metrology technicians only need to program the measurement path once for a golden sample. The CNC machine will then autonomously execute the program and inspect thousands of subsequent parts, drastically reducing cycle times.
Programmable Multi-Sector LED Lighting
The device integrates a programmable multi-section LED ring light (segmented into independent sectors and rings) combined with a coaxial parallel surface light source. This allows users to adjust illumination angles and intensities flexibly, highlighting blind spots, deep grooves, chamfers, or highly reflective surfaces with ease.
3. Real-World Applications of Carmar Optical Measuring Machines
Thanks to its versatility and high throughput, the Carmar VMM-5040C is widely deployed across a diverse range of manufacturing sectors:
- Electronic Components: Inspecting micro pin pitches, printed circuit board (PCB) trace widths, and miniature electronic connectors.
- Mold & Die Making & Precision Machining: Measuring gear profiles, stamping die cavities, profile tolerances, and cutting tool wear.
- Plastic & Rubber Injection Molding: Verifying the dimensions of flexible rubber gaskets, O-rings, and molded plastic housings—materials that distort instantly under traditional vernier caliper pressure.
- Medical Devices & Automotive Parts: Checking the tight geometric tolerances of surgical instruments, implants, and mass-produced automotive engine components.
4. Why Choose the Carmar Accuracy Brand?
Carmar Accuracy is an established Taiwanese metrology manufacturer with decades of expertise, globally renowned for delivering international standard measuring instruments at highly competitive capital expenditures. Compared to high-end Japanese or German alternatives, investing in a Carmar optical measuring machine helps manufacturing facilities drastically reduce upfront procurement costs and accelerate their return on investment (ROI), all while maintaining the strict productivity and precision required by modern QA/QC departments.
Be the first to review “VMM-5040C Carmar Optical Measuring Machine”
Related products
2D MEASURING MACHINE
2D MEASURING MACHINE
2D MEASURING MACHINE
2D MEASURING MACHINE
2D MEASURING MACHINE
2D MEASURING MACHINE
2D MEASURING MACHINE

2D MEASURING MACHINE







Reviews
There are no reviews yet.