

 Tiếng Việt
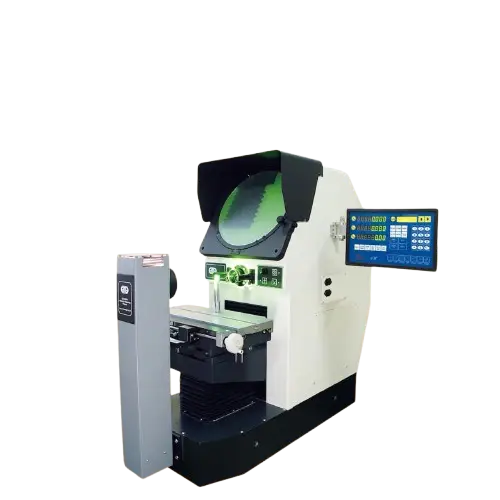
Carmar PH-3020 Horizontal Profile Projector
Discover how a horizontal profile projector optimizes precision measurements for shaft-type components, gears, and threads in modern manufacturing environments.
Product Information
Horizontal Profile Projector: The Ultimate Measurement Solution for Shaft Components
In the precision machining and quality assurance (QA/QC) industries, inspecting the dimensions of complex-shaped workpieces has always been a major challenge. To solve this problem, the horizontal profile projector (also known as an optical comparator) has become an indispensable non-contact optical measurement instrument. This article provides an in-depth look at its construction, outstanding advantages, and practical applications in modern manufacturing.
What is a Horizontal Profile Projector?
A horizontal profile projector is a non-contact optical measuring system that utilizes a horizontal light path. The light source emits a beam horizontally across or through the workpiece. This light then passes through a high-quality magnification lens system to project a sharp, enlarged silhouette of the part onto a large glass screen. By observing this clear profile image, operators can easily measure 2D geometric features—such as angles, radii, diameters, distances, and thread pitches—with a high level of accuracy down to the micrometer (µm) level.
Key Design and Technical Characteristics
The most prominent difference between a horizontal comparator and a vertical profile projector lies in the direction of the optical path and the design of the workstage.
- Horizontal Optical Path: The light source is positioned on the side, projecting light horizontally across the workpiece. This open-top design frees up space above the workstage, making it easier to load parts.
- Heavy-Duty Workstage: The stage is engineered with high load capacity and robust mechanical structures. This allows it to hold long, heavy, or bulky components without compromising precision.
- Helix Angle Adjustment Stage: Premium horizontal projectors feature a stage that tilts or rotates (typically up to ±15° or ±20°). This function aligns the horizontal light beam perfectly parallel to a screw thread flank or helical gear tooth, ensuring an undistorted profile image for accurate inspection.
Why Choose a Horizontal Profile Projector?
1. Optimized for Shaft-Type Parts and Heavy Components
While vertical profile projectors excel at inspecting thin, flat parts like stamped metal components and printed circuit boards (PCBs), horizontal models are the ideal choice for cylindrical components, crankshafts, lead screws, and heavy fasteners. Operators can easily use V-blocks or center supports to clamp shaft-type workpieces securely without worrying about tilting or center misalignment.
2. Exceptional Accuracy and Mechanical Stability
These machines feature a heavy cast-iron base that effectively dampens shop floor vibrations. Integrated linear scale systems on the X, Y, and Z axes deliver microscopic display resolutions (typically 0.001 mm or 1 µm). This structural rigidity guarantees that your dimensional inspection data remains reliable and repeatable over years of continuous use.
3. Intuitive Operation and Advanced Software Integration
Kits come equipped with large-diameter projection screens (usually Ø300mm to Ø400mm) combined with digital readout (DRO) counters for intuitive data processing. For automated workflows, these projectors easily connect to PCs running 2D geometric measurement software. This enables operators to export DXF/CAD files, capture digital images, and generate comprehensive QC inspection reports instantly.
Real-World Applications in Precision Industries
The horizontal profile projector is widely deployed across various heavy manufacturing and high-precision engineering sectors:
- Gear and Screw Manufacturing: Inspecting tooth profiles, pitch diameter, helix angles, and concentricity of gears and lead screws.
- Cutting Tool and Tooling Inspection: Checking the precise dimensions, wear, and relief angles of drill bits, taps, end mills, and carbide inserts.
- High-Tensile Fasteners: Determining critical thread parameters for specialized bolts and fasteners used in the automotive, marine, and aerospace industries.
Conclusion
Investing in a high-quality horizontal profile projector is an effective way for manufacturing companies to enhance their quality control capabilities. With its unique ability to measure heavy shaft components, high durability, and low maintenance costs, this machine serves as a reliable foundation for any precision machining workshop.
Be the first to review “Carmar PH-3020 Horizontal Profile Projector”
Related products
2D MEASURING MACHINE
2D MEASURING MACHINE
2D MEASURING MACHINE
2D MEASURING MACHINE

2D MEASURING MACHINE
2D MEASURING MACHINE
2D MEASURING MACHINE
2D MEASURING MACHINE







Reviews
There are no reviews yet.