

 Tiếng Việt
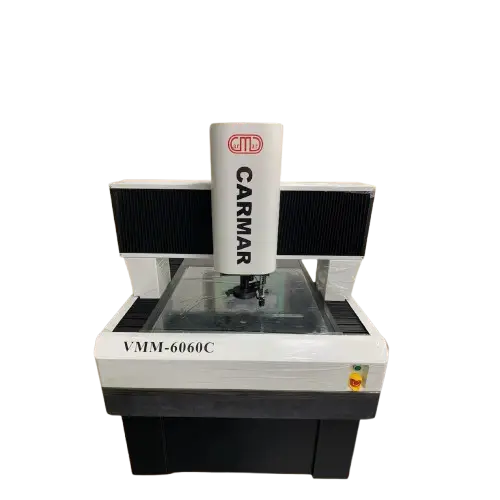
Carmar VMM-6060C Automated Video Measuring Machine
Discover how an automated video measuring machine delivers high-precision, non-contact optical inspection for the electronics, automotive, and precision engineering sectors. Boost your QA/QC workflow today!
Product Information
Revolutionize Quality Control: The Power of an Automated Video Measuring Machine
In today’s modern manufacturing era, product precision dictates a business’s survival. To meet increasingly stringent QA/QC standards, the automated video measuring machine (CNC Video Measuring Machine) has become an indispensable asset. This technology does not just replace traditional manual inspection methods; it represents a massive leap forward in measurement speed and reliability.
Discover why this automated metrology solution has become the top choice for smart factories worldwide.
1. What is an Automated Video Measuring Machine?
An automated video measuring machine is a next-generation, non-contact optical metrology device. It perfectly integrates high-resolution digital cameras, motorized zoom lenses, specialized image-analysis software, and fully automated CNC motion systems.
Instead of relying on calipers, micrometers, or stereo microscopes where operators read results by eye, this device automatically moves, focuses (Auto-focus), detects edges, and calculates the exact dimensions of a part within seconds.
2. Outstanding Advantages of Automated Video Measuring Technology
Ultra-Fast Processing and Superior Productivity
Equipped with high-speed CNC motors and programmable measurement scripts, the machine can inspect hundreds of identical parts continuously. Operators simply place the components on the stage, press start, and collect the data. This drastically minimizes bottlenecks on the production line.
Absolute Precision, Zero Human Error
Utilizing premium image sensors (such as Japanese CCD cameras) and ultra-high-resolution linear scales (down to 0.5 μm), the system delivers micrometer-level accuracy. Automated edge detection via software algorithms completely eliminates subjective errors caused by human eyesight or uneven manual tightening force.
The Ultimate Non-Contact Measurement Solution
For soft, fragile, or easily deformed materials like rubber, flexible plastics, and silicone components—or micro-parts like springs and printed circuit boards (PCBs)—tactile probing can distort the product. An automated video measuring machine solves this issue by inspecting via a camera, ensuring 100% surface integrity.
3. Real-World Industrial Applications
Thanks to its versatility and high precision, this machinery is widely deployed across leading industries:
- Electronics & Semiconductors: Inspecting printed circuit boards (PCBs), surface mount device (SMD) pins, and micro-electronic components requiring strict tolerances.
- Precision Engineering: Measuring the profiles of stamped parts, gears, technical screws, and cutting tools.
- Plastics and Rubber: Inspecting rubber gaskets, smartphone plastic enclosures, and complex molded profiles.
- Automotive & Aerospace: Verifying structural tolerances of mechanical assemblies to guarantee perfect synchronization during final assembly.
4. Key Factors When Choosing an Automated Video Measuring Machine
To optimize your return on investment (ROI), consider the following criteria before purchasing:
- Measurement Travel (X/Y/Z Range): Select a stage size that accommodates your largest manufactured part (e.g., compact 3020 series or large bridge-type 6060 series).
- Reputable Brands: Prioritize manufacturers known for component synchronization and longevity, such as Carmar (Taiwan) or Mitutoyo (Japan).
- Metrology Software: Ensure the software is intuitive, supports necessary languages, and easily exports reports to Excel, PDF, or CAD formats (DXF/DWG).
Conclusion
Investing in an automated video measuring machine is more than just upgrading a piece of factory hardware. It is a strategic move to standardize your quality control process, slash scrap rates (NG), and elevate your competitive edge in the global marketplace.
Be the first to review “Carmar VMM-6060C Automated Video Measuring Machine”
Related products
2D MEASURING MACHINE
2D MEASURING MACHINE
2D MEASURING MACHINE
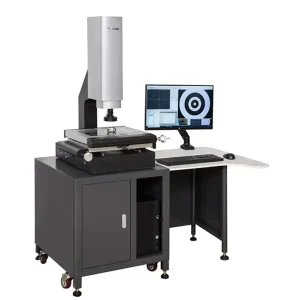
2D MEASURING MACHINE
2D MEASURING MACHINE
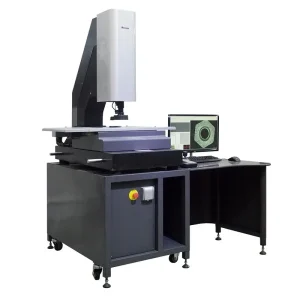
2D MEASURING MACHINE

2D MEASURING MACHINE
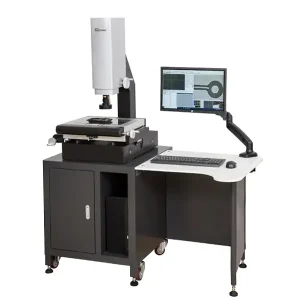
2D MEASURING MACHINE







Reviews
There are no reviews yet.