

 Tiếng Việt
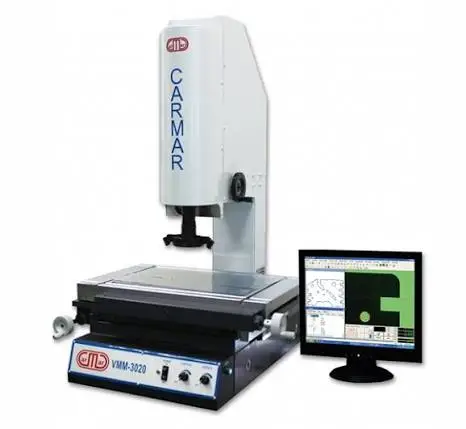
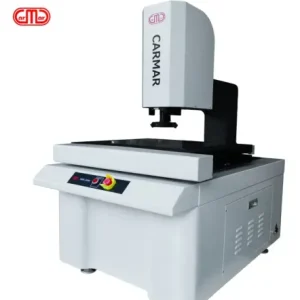
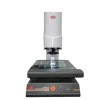
VMM3020D Carmar Manual Video Measuring Machine
Discover the genuine VMM3020D Carmar Manual Video Measuring Machine at Maxlab Equipment. A high-precision 2D/2.5D vision measurement solution with an outstanding anti-vibration granite base for the mechanical and electronic industries.
Product Information
VMM3020D Carmar Manual Video Measuring Machine – The High-Precision Dimensional Measurement Solution for Every Enterprise
In the era of modern industrialization, quality control and quality assurance (QC/QA) play a vital role in the survival and growth of any manufacturing enterprise. To meet strict accuracy standards down to the micrometer level, engineers and inspection specialists always require high-end, dedicated measurement equipment. Understanding this crucial demand, Maxlab Equipment proudly introduces the VMM3020D Carmar Manual Video Measuring Machine – a top-tier 2D and 2.5D vision measurement technology solution that delivers outstanding performance along with the most reasonable investment cost.
Overview of the VMM3020D Carmar Manual Video Measuring Machine
The VMM3020D Carmar Manual Video Measuring Machine is a non-contact optical dimensional inspection system (Video Measuring Machine) researched and developed by Carmar – a leading, world-renowned optical measurement equipment manufacturer from Taiwan. Belonging to the manual operation system segment, this specific model is optimally designed for inspecting dimensional profiles, angles, distances, and diameters of precision mechanical parts, electronic circuit boards, molds, plastic components, rubber, and various other complex materials.
The product is currently distributed and officially warrantied by Maxlab Equipment, committing to bring absolute peace of mind to factories, laboratories, and quality testing centers throughout Vietnam.
Outstanding Design Features and Technical Advantages
The VMM3020D Carmar Manual Video Measuring Machine wins the trust of the technical community thanks to its perfect combination of robust mechanical durability and modern image acquisition technology:
- Solid granite base structures:
To maintain absolute precision and limit measurement errors caused by external environmental impacts, the entire base and column of the VMM3020D Carmar Manual Video Measuring Machine are crafted from high-quality natural granite. This material features excellent heat resistance, anti-deformation properties, and eliminates vibrations extremely effectively while the operator manually manipulates the X and Y axes. - Sharp high-resolution CCD camera systems:
The device integrates a dedicated CCD digital camera for highly true-to-life images, combined with an optical zoom lens featuring large magnification. This structure allows clear display of extremely small profile details, helping technicians easily observe and capture points accurately without experiencing blurriness or image noise. - Professional M2D intelligent measurement software:
A major advantage of the VMM3020D Carmar Manual Video Measuring Machine is its computer connectivity interface via flexible RS-232 or USB ports. The included measurement software allows users to quickly measure basic geometric elements such as points, lines, circles, arcs, and distances. Especially, the one-click edge detection feature helps minimize errors caused by subjective human vision. - Diverse data export capabilities:
After completing the measurement process on the VMM3020D Carmar Manual Video Measuring Machine, users can easily manage, store, and export charts and technical reports under common formats like Word, Excel, or export CAD drawing files (DXF, DWG formats). This creates maximum convenience for data synchronization and product quality record archiving.
Practical Applications in Industrial Sectors
The appearance of the VMM3020D Carmar Manual Video Measuring Machine in factories has completely solved the problem of inspecting complex geometric profiles that conventional calipers, micrometers, or microscopes cannot perform. The product is widely applied in:
- Precision mechanical processing, mold manufacturing, and metal stamping.
- Electrical and electronic component manufacturing, microcircuit inspection, and connector testing.
- Automotive, motorcycle, and aerospace manufacturing industries.
- Engineering plastics, technical rubber, and thermoformed packaging industries.
Why Choose Maxlab Equipment as Your Supply Partner?
Maxlab Equipment is proud to be a leading, prestigious unit in supplying high-precision measurement equipment. When choosing to purchase the VMM3020D Carmar Manual Video Measuring Machine line at Maxlab Equipment, customers will receive distinct service values:
- 100% genuine products: Fully accompanied by Certificates of Origin (CO) and Certificates of Quality (CQ) from the manufacturer Carmar.
- In-depth technical support: The engineering team at Maxlab Equipment is thoroughly trained, ready to hand over, install, and provide detailed operational guidance from theory to practical application for your QC team.
- Periodic maintenance policies: We commit to accompanying businesses through periodic calibration and maintenance services, helping the equipment always maintain its most stable and accurate operating state.
Elevate the quality standards for your business products today with the powerful support from the VMM3020D Carmar Manual Video Measuring Machine. Contact Maxlab Equipment directly to receive preferential price quotes and the most suitable in-depth consultations for your workshop!
Be the first to review “VMM3020D Carmar Manual Video Measuring Machine”
Related products
2D MEASURING MACHINE
2D MEASURING MACHINE
2D MEASURING MACHINE

2D MEASURING MACHINE
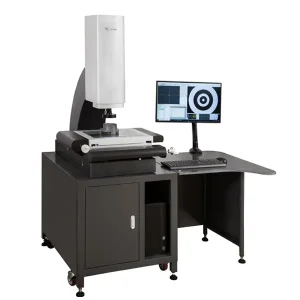
2D MEASURING MACHINE

2D MEASURING MACHINE
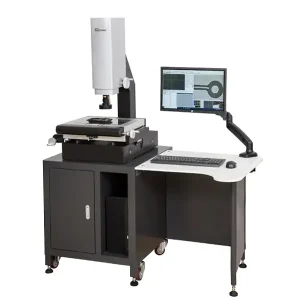
2D MEASURING MACHINE
2D MEASURING MACHINE







Reviews
There are no reviews yet.