

 Tiếng Việt

CARMAR VMM3020C AUTOMATIC VIDEO MEASURING MACHINE
Comprehensive review of the Carmar VMM3020C CNC automatic video measuring machine. Check out full specifications, key features, and high-precision 2D/2.5D measurement applications.
Product Information
CARMAR VMM3020C AUTOMATIC VIDEO MEASURING MACHINE REVIEW: THE ULTIMATE HIGH-PRECISION CNC MEASUREMENT SOLUTION
In the modern industrial manufacturing era, product quality control and assurance (QC/QA) demand absolute precision and rapid processing speeds. For small mechanical parts, electronic components, or complex molds, traditional manual measurement methods no longer meet these strict requirements. That is why the Carmar VMM3020C CNC Automatic Video Measuring Machine has become a core piece of equipment in many factories today.
This article provides detailed information regarding the technical specifications, outstanding features, and practical applications of this high-end measuring system from Carmar Technology.
- Overview of the Carmar VMM3020C Video Measuring Machine
The Carmar VMM3020C is a high-grade 2D and 2.5D vision measuring machine driven by an automatic CNC control system. This equipment is designed and manufactured by Carmar, a leading and highly reputable brand specializing in optical measurement equipment from Taiwan.
By combining a high-resolution CCD camera, a powerful optical zoom lens, and specialized image analysis software, the Carmar VMM3020C captures, detects profiles, and measures product dimensions with micrometer-level (um) accuracy.
- Detailed Technical Specifications of the Carmar VMM3020C
To help engineers and factory managers easily evaluate how well this equipment fits their production lines, here is a detailed breakdown of the technical specifications compiled from the manufacturer’s official documentation:
- Stage Size: 500 x 300 mm
- Glass Size: 350 x 280 mm
- X / Y / Z Axis Travel: 270 mm / 170 mm / 150 mm
- Linear Scale Resolution (X/Y/Z axis): 0.0005 mm (0.5 um)
- Positioning Repeatability: 0.001 mm (1 um)
- Measurement Accuracy: Less than or equal to 3.0 + L/200 um (Where L is the measuring length)
- Driving System: Automatic CNC control via Servo Motors
- Maximum Moving Speed: 200 mm/s
- Video System: High-quality Japanese color CCD camera (Sony 1/2″)
- Zoom Lens: Specialized NAVITAR lens, total magnification of 23.5X – 148X
- Data Processing Software: Exclusive QMS3D software running on Windows
- Machine Weight: 223 Kg
- Outstanding Features and Advantages of the Equipment
- Full Automation via CNC System
Unlike standard manual D-series machines, the Carmar VMM3020C version utilizes servo motors combined with a convenient joystick controller. Operators only need to program the measurement path once. The machine will then automatically move the axes, perform auto-focusing, and execute batch measurements on identical parts. This minimizes inspection times and completely eliminates human error. - Excellent Mechanical Durability with a Granite Base
To maintain absolute stability and precision, the machine features a rigid structure with both the base and the vertical column made from a single block of natural granite. This natural stone material provides excellent resistance against external vibrations, experiences zero thermal expansion from ambient temperature shifts, and does not deform over time. - Top-Tier Advanced Optical System
Carmar equips this machine with a premium Sony color CCD camera paired with a high-magnification zoom lens. In addition, the programmable cold-light source system allows operators to adjust the intensity of both the surface light and transmission light independently. As a result, the profiles of the measured parts remain perfectly sharp, even along complex edges and corners. - Powerful QMS3D Measurement and Data Management Software
The machine comes bundled with the intelligent QMS3D measurement software designed for the Windows operating system. The software supports rapid measurement of basic geometric elements such as points, straight lines, circles, arcs, distances, and angles, while also establishing 2D coordinate systems. Users can export data directly to popular formats like Excel, Word, or CAD files (DXF) for quick blueprint comparisons.
- Practical Industrial Applications of the Carmar VMM3020C
Thanks to its ideal measurement travel and automated capabilities, the Carmar VMM3020C video measuring machine is widely used in QC/QA laboratories across various supporting industries:
- Electronics & Semiconductors: Inspecting the dimensions of printed circuit boards (PCBs), connector pins, SMD components, and microchip ICs.
- Precision Mechanics & Mold Making: Measuring CNC-machined parts, gear wear, plastic injection molds, and sheet metal stamping dies.
- Automotive & Motorcycle Components: Checking rubber gaskets, washers, and high-tech screws that demand extremely tight tolerances.
- Medical & Pharmaceuticals: Measuring blister pack dimensions, medical instruments, and healthcare devices requiring zero defects.
- Conclusion
Investing in the Carmar VMM3020C automatic video measuring machine is a strategic step toward optimizing any company’s product quality control workflow. With its 0.5 um resolution, smooth CNC automation, and powerful analysis software, this system not only boosts production efficiency but also builds strong quality credentials for manufacturers working with major global partners.
Be the first to review “CARMAR VMM3020C AUTOMATIC VIDEO MEASURING MACHINE”
Related products
2D MEASURING MACHINE

2D MEASURING MACHINE
2D MEASURING MACHINE

2D MEASURING MACHINE
2D MEASURING MACHINE
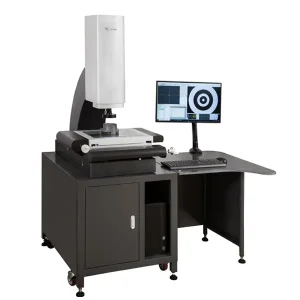
2D MEASURING MACHINE
2D MEASURING MACHINE
2D MEASURING MACHINE







Reviews
There are no reviews yet.