

 Tiếng Việt
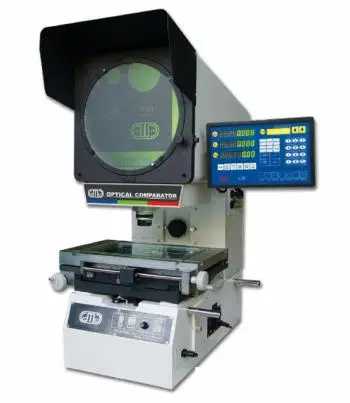
Vertical Carmar Profile Projector
Discover the vertical Carmar profile projector. High-precision 2D optical measuring instrument for QC labs, offering great prices. View specs and quotes now!
Product Information
Vertical Carmar Profile Projector: High-Precision 2D Measuring Solution
In the precision engineering and modern component manufacturing industries, inspecting geometric dimensions plays a critical role in determining product quality. For small, thin, or easily deformable parts, traditional contact measurement methods often face many limitations. At this time, the vertical Carmar profile projector (specifically the PV-Series) stands out as the ultimate solution chosen by many enterprises thanks to its high-precision, non-contact measurement capabilities.
What is a vertical Carmar profile projector?
A vertical Carmar profile projector is an optical measuring instrument that uses a system of high-quality lenses to magnify the image of a workpiece onto a large observation screen. In the vertical configuration, the light source travels from the bottom up, passing through the glass stage where the sample is placed. This system allows operators to easily observe the sharp silhouette (shadow chart) of the component to measure elements such as dimensions, angles, arcs, or complex geometric contours.
Outstanding advantages of the Carmar profile projector
This line of measuring equipment from the Carmar brand (Taiwan) possesses outstanding technical features, competing directly with major brands from Japan or Europe:
- Exceptional Accuracy: The equipment features an extremely low linear measurement error (≤ 3.0 + L/75 µm). The magnification error of the lens is only 0.08% for contour illumination, ensuring that quality control results are always reliable.
- Optimized Design for Flat Parts: Thanks to the horizontal glass stage design, the vertical Carmar profile projector is ideal for measuring flat, thin, and lightweight parts such as rubber gaskets, printed circuit boards (PCBs), stamped metal sheets, or micro-springs. The workpiece is held in a stable position naturally by gravity without the need for complex fixtures.
- Intelligent Data Processing System: The machine integrates a powerful digital readout system (the DRO DC3000 counters), which supports fast 2D geometric calculations. Users can easily export data to a computer to generate professional quality reports.
- High Durability at a Reasonable Cost: Because Carmar independently manufactures everything synchronously—from linear scales to optical systems—the device offers a long lifespan while maintaining highly optimized investment costs for global factories.
Practical applications in Quality Control (QC)
Thanks to its versatility and high precision, the Carmar profile projector is widely used in various industrial manufacturing sectors:
- Mold Making and Mechanical Engineering: Inspecting the profiles of gears, cutting tools, thread pitches, and form-turning parts.
- Electronics Industry: Measuring the dimensions of connector pins, circuit pitch, and micro-semiconductor components.
- Plastic and Rubber Production: Measuring soft gaskets and O-rings that are easily deformed if measured with a traditional caliper.
Conclusion
Investing in a vertical Carmar profile projector is a strategic move that helps businesses enhance their product quality control capabilities and minimize defective product rates (NG). With the perfect combination of accuracy, usability, and affordable investment costs, this is undoubtedly an indispensable device in modern QC laboratories.
Be the first to review “Vertical Carmar Profile Projector”
Related products
2D MEASURING MACHINE
2D MEASURING MACHINE
2D MEASURING MACHINE

2D MEASURING MACHINE
2D MEASURING MACHINE
2D MEASURING MACHINE
2D MEASURING MACHINE





Reviews
There are no reviews yet.