

 Tiếng Việt
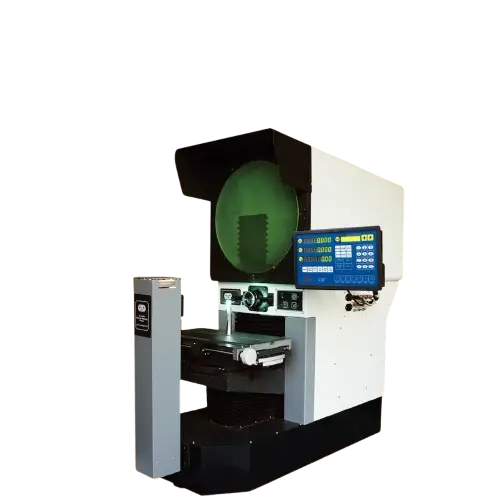
PH-4025 Carmar Digital Profile Projector
Discover the Taiwanese PH-4025 Carmar Digital Profile Projector distributed by Maxlab Equipment. High-precision 2D measurement solution for molds, gears, and screw threads. Read the full analysis on specifications, horizontal structure, and DRO DC-3000 here!
Product Information
PH-4025 Carmar Digital Profile Projector – The Ultimate 2D Dimensional Measurement Solution From Taiwan
In today’s precision manufacturing era, Quality Control and Quality Assurance (QC/QA) play a decisive role in a company’s reputation and survival. When it comes to measuring micro-sized components, complex profiles, gears, or screw threads, traditional manual methods like calipers or micrometers no longer meet strict requirements for accuracy and speed.
That is why Maxlab Equipment introduces a breakthrough optical measurement solution to the market: the PH-4025 Carmar Digital Profile Projector. Engineered and manufactured by the renowned Taiwanese brand Carmar Accuracy, this model represents a perfect combination of premium optical magnification and an advanced digital processing system. This article delivers a detailed analysis of its structure, technical specifications, and commercial values brought to your production workflow.
1. Overview Of The Carmar Brand And The PH-4025 Model
Carmar Accuracy has been a leading manufacturer of optical and digital measurement equipment in Taiwan since 1987. With nearly 40 years of experience, Carmar products have established a solid position in strict markets like Europe, Japan, and Southeast Asia thanks to their durability, high accuracy, and reasonable investment costs.
The PH-4025 Carmar Digital Profile Projector belongs to the high-end horizontal profile projector series. Unlike conventional vertical projectors, the horizontal optical axis structure handles cylindrical parts, screw threads, or heavy specimens exceptionally well when mounted on specialized V-blocks or centers. The letters “PH” represent the premium horizontal projector series, while “4025” denotes the large 400mm screen diameter and the 250mm X-axis travel.
2. Outstanding Design Features Of The PH-4025 Carmar
Heavy-duty monoblock mechanical structure
One of the biggest advantages of the PH-4025 Carmar Digital Profile Projector is its heavy-duty body cast from high-quality rigid iron. This robust design gives the machine a total weight of 240 kg, creating an extremely stable base that dampens mechanical vibrations from the surrounding factory floor. This ensures that your measurement results maintain the highest stability and repeatability, even when placed next to active CNC machining centers.
Optimized horizontal optical axis system
The horizontal optical axis design offers superior advantages when measuring long or vertical cylindrical components. The specimen lies parallel to the worktable, completely eliminating deformation or tipping caused by gravity—a major drawback of vertical projectors when dealing with long shafts.
Specialized ± 15° helix angle adjustment for thread measurement
To measure the exact profile of bolt threads, worm shafts, or helical gears, technicians must compensate for the helix angle. The PH-4025 Carmar Digital Profile Projector integrates a built-in swiveling mechanism for the worktable stage with a tilt angle up to ± 15°. This precise mechanical feature allows the light beam to project perpendicular to the thread grooves, creating a sharp shadow image without any blurriness at the edge profile.
3. Detailed Specifications And Impressive Measurement Capabilities
To understand why this model is highly rated by experts at Maxlab Equipment, let’s review its core technical specifications:
- Projection Screen: A large Ø400 mm (16-inch) heavy-duty ground glass screen with integrated crosshairs and chart clips. The screen rotates a full 360 degrees with a digital angle resolution of 1′ or 0.01°.
- Measurement Travel (X x Z): Reaches 250 mm x 150 mm, covering a wide measurement area for most common mechanical parts. The focusing travel along the Y-axis is 100 mm.
- Worktable Size: A large metal stage measuring 450 mm x 200 mm, capable of carrying heavy workpieces up to tens of kilograms without sacrificing axis smooth movement.
- Linear Scale Resolution: Integrated high-precision optical linear scales with a standard resolution of 0.001 mm (1 μm). Businesses can upgrade to a 0.5 μm version for tighter tolerances.
- Comprehensive Measurement Accuracy: Achieves a low error margin of ≤ 4.0 + L/25 (μm) or a premium configuration of ≤ 3.5 + L/50 (μm), where L is the actual measured length in millimeters.
- Powerful Illumination System: Utilizes a dual 24V/150W Halogen light system, including contour illumination (for workpiece shadow measurement) and surface illumination (for reflecting surface details). It includes built-in cooling fans to maximize bulb lifespan.
4. Intelligent DRO DC-3000 Digital Processing System
The core feature that empowers the name PH-4025 Carmar Digital Profile Projector is the large-screen DRO DC-3000 (or 3M upgrade) digital readout and processing unit. This processor transforms a purely optical device into a smart electronic measurement machine capable of:
- Automatic Geometric Calculation: With just a few basic point-collecting steps using the linear scales, the DRO automatically calculates circle diameters, distances between two lines, intersection angles, center coordinates, or point-to-line distances. Technicians no longer need to perform manual calculations using complex mathematical formulas.
- Linear Error Compensation: Integrated error compensation software calibrates minor mechanical misalignments over time, ensuring the machine maintains factory-level accuracy for years.
- Diverse Peripheral Connections: Supports an RS232 data transmission port to export data directly to computers or printers, and connects to a foot-switch so operators can quickly record results without taking their hands off the axis handwheels.
5. Real-World Applications In Manufacturing Industries
Currently, the PH-4025 Carmar Digital Profile Projector distributed by Maxlab Equipment is widely used in key component manufacturing sectors:
- Mold and Die Making: Inspecting the profiles of stamping dies, injection molds, and checking the wear status of cutting tools like CNC drill bits, end mills, and taps.
- Automotive and Motorcycle Industries: Measuring powertrain parts such as planetary gears, camshafts, thread profiles of high-tensile bolts, and various types of suspension springs.
- Electronics and Semiconductors: Measuring the pin pitch of connectors, inspecting the accuracy of ultra-thin metal stamped circuits, and molded plastic parts in smartphones or computers.
- Medical Device Manufacturing: Verifying the geometric dimensions of syringe needles, orthopedic bone screws, and surgical tools requiring strict tolerances.
6. Why Choose Maxlab Equipment?
When investing in a high-precision measurement system like the PH-4025 Carmar Digital Profile Projector, choosing a reliable supplier is crucial to secure the machine’s entire operational lifecycle. Maxlab Equipment takes pride in delivering exceptional values:
- 100% Genuine Products: We commit to providing imported equipment directly from the Carmar Accuracy factory in Taiwan, complete with full CO (Certificate of Origin) and CQ (Certificate of Quality).
- Professional Technical Services: The engineering team at Maxlab Equipment is well-trained with a deep understanding of optical metrology. We provide on-site installation, optical axis alignment, and detailed technology transfer for your factory.
- Long-term Warranty and Calibration: We offer reliable official warranty packages and periodic calibration services, keeping your equipment in its most precise measuring state according to international standards.
7. Conclusion
The PH-4025 Carmar Digital Profile Projector is a strategic investment for any precision machining business looking to standardize its quality control processes. With sharp image magnification, a rigid horizontal mechanical structure, and an intelligent DRO processor, this model will reduce inspection times, minimize reject rates (NG), and enhance your factory’s competitive edge. Contact Maxlab Equipment today for promotional quotes and expert technical consultation.
Be the first to review “PH-4025 Carmar Digital Profile Projector”
Related products
2D MEASURING MACHINE
2D MEASURING MACHINE
2D MEASURING MACHINE
2D MEASURING MACHINE
2D MEASURING MACHINE

2D MEASURING MACHINE
2D MEASURING MACHINE
2D MEASURING MACHINE







Reviews
There are no reviews yet.