

 Tiếng Việt
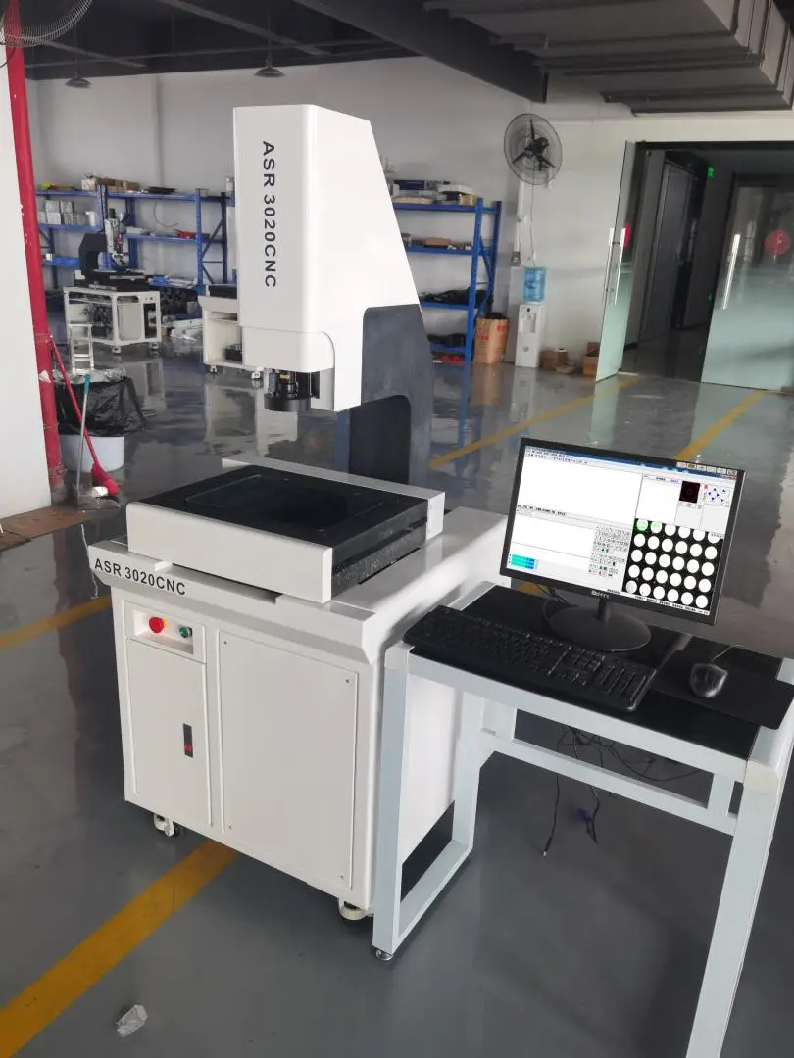
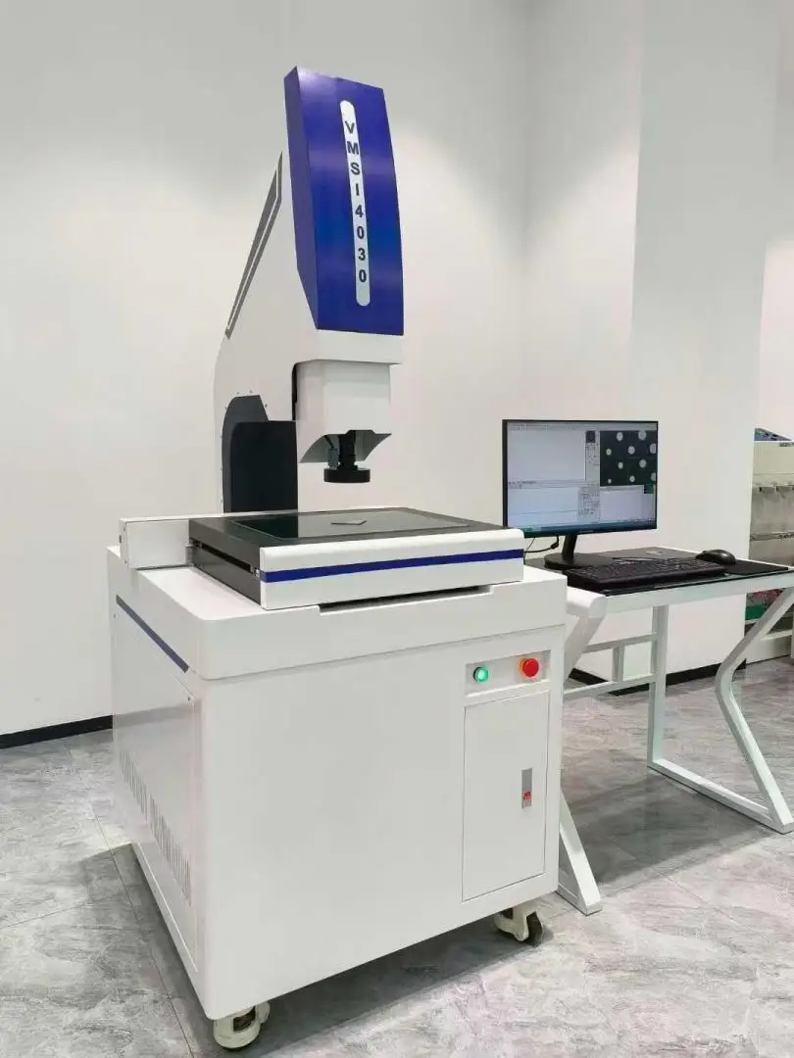
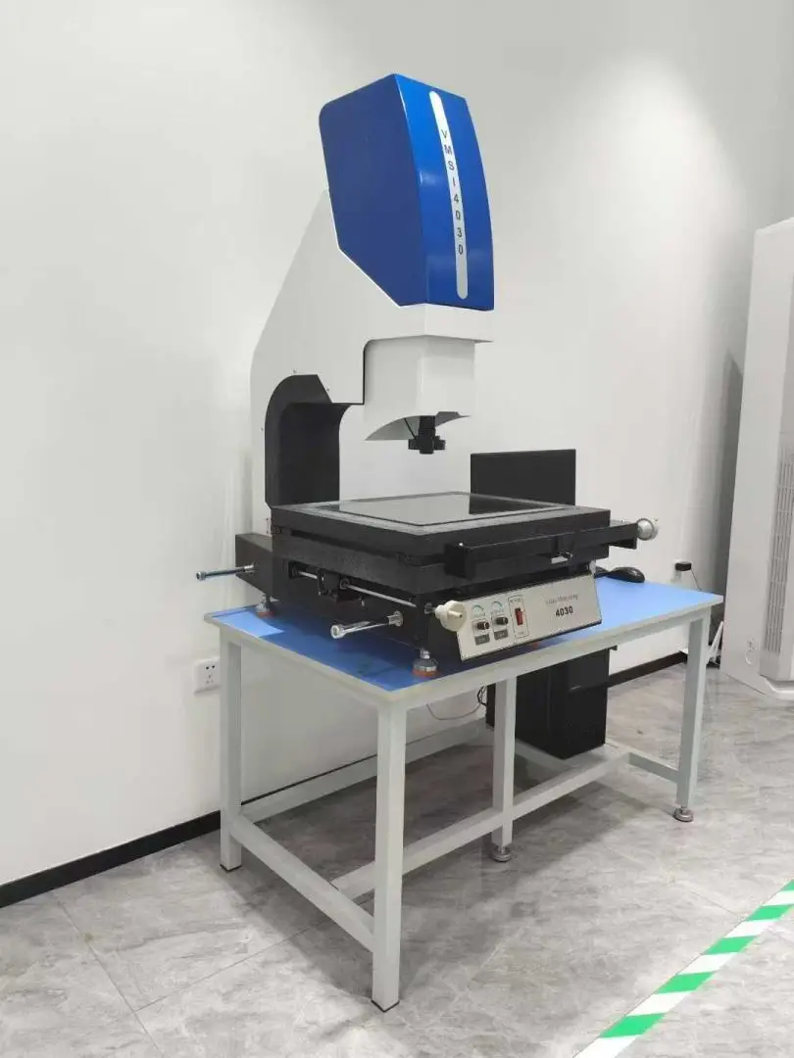
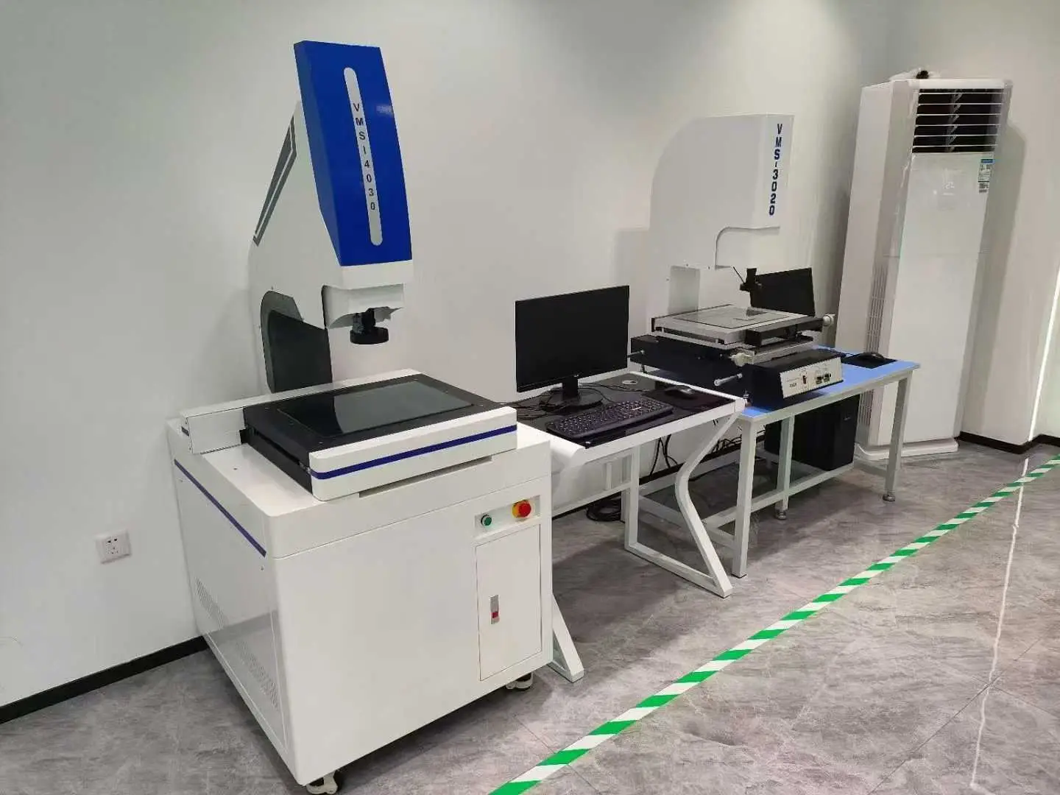
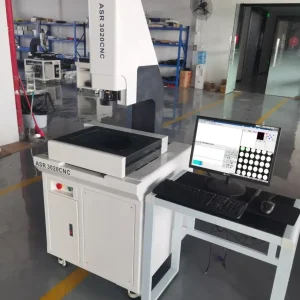
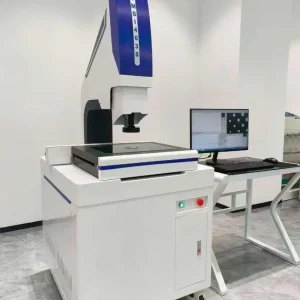
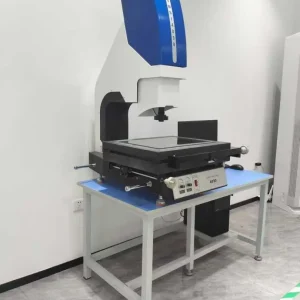
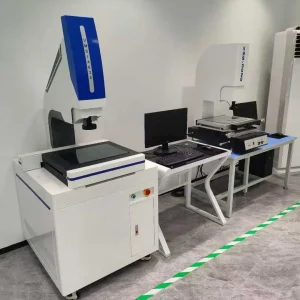
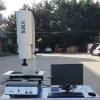
VMS-3020CNC Automatic 2D Vision Measuring Machine
Discover the high-precision VMS-3020CNC automatic 2D vision measuring machine. Smart CNC measurement optimizes batch inspection speeds for PCBs and components.
Product Information
VMS-3020CNC Automatic 2D Vision Measuring Machine: Breakthrough Speed and Precision for QC Labs
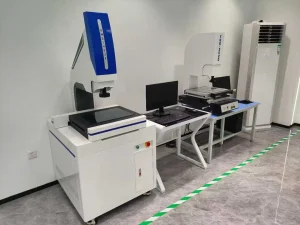
In high-volume industrial manufacturing, manual dimensional inspection struggles to keep pace with tight deadlines and stringent accuracy standards. To solve this bottleneck, the automatic 2D vision measuring machine VMS-3020CNC emerged as a high-tech solution. Integrating a fully programmable CNC control system, this machine automates the entire inspection process, delivering exceptional efficiency for Quality Assurance and Quality Control (QA/QC) departments.
What is the VMS-3020CNC Automatic 2D Vision Measuring Machine?
An automatic 2D vision measuring machine like the VMS-3020CNC is a premium, image-based coordinate measuring system operated via computer programming. Unlike manual systems, it features precise Servo motors driving all three axes (X, Y, and Z). Combined with a high-resolution CCD camera, the system automatically detects boundary edges, adjusts focus, and calculates the geometric dimensions of workpieces independently.
Key Technical Specifications of the VMS-3020CNC
-
- Measuring Travel (X x Y): 300mm x 200mm – Perfectly suited for a versatile range of products, from microelectronic parts to precision mechanical components.
- Operation Method: Fully automated via CNC programming using a computer mouse and keyboard.
- Measurement Accuracy: Reaches an ultra-fine error tolerance of ≤ (3 + L/200) μm.
- Illumination System: Outfitted with an advanced 4-ring, 8-zone programmable LED surface light, allowing operators to change illumination angles to highlight complex hidden edges.
Key Reasons to Choose the VMS-3020CNC Automatic 2D Vision Measuring Machine
1. Seamless Automation for Batch Inspection
The single greatest advantage of the VMS-3020CNC is its ability to execute automated batch inspection routines. A technician only needs to program the measurement path (focusing, point selection, distances, angles) for a single master specimen. For all subsequent parts, the machine automatically moves, measures, and exports reports with a single click, saving up to 80% of the time required by manual methods.
2. Eliminating Human Error with Auto-Focus Sensors
The automated focusing system (Auto-Focus) on the Z-axis relies on smart image processing algorithms. The machine identifies the sharpest point on a product’s surface without relying on the operator’s eyesight. This ensures absolute objectivity and consistency across all measurement results.
3. Rigid Granite Construction for Lasting Durability
The base and vertical column are constructed entirely from natural granite, which provides supreme hardness and excellent thermal stability. This heavy-duty design allows the automatic 2D vision measuring machine to maintain absolute precision even when operating continuously in shop floor environments prone to structural vibrations or ambient temperature fluctuations.
Common Applications of the VMS-3020CNC
This automated dimensions inspection system is the optimal choice for high-precision CNC machining and electronics industries:
-
- Electronics Industry: Automated inspection of semiconductor pins, printed circuit board (PCB) traces, and smartphone components.
- Precision Mold Making: Verifying complex profiles of mold cores, miniature gears, and stamped sheet metal.
- Medical & Aerospace: Measuring ultra-small components and surgical instruments demanding exceptionally tight tolerances.
Conclusion
Investing in an automatic 2D vision measuring machine VMS-3020CNC is a vital step for companies aiming to accelerate factory output, minimize defect (NG) rates, and optimize labor costs. With smart programming capabilities and micrometric accuracy, this system sets a new standard for modern QC environments.
Be the first to review “VMS-3020CNC Automatic 2D Vision Measuring Machine”
Related products
2D MEASURING MACHINE
2D MEASURING MACHINE
2D MEASURING MACHINE
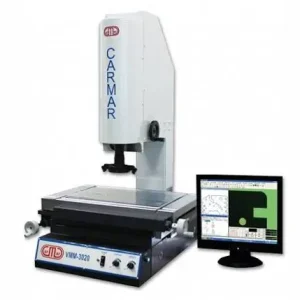
2D MEASURING MACHINE

2D MEASURING MACHINE
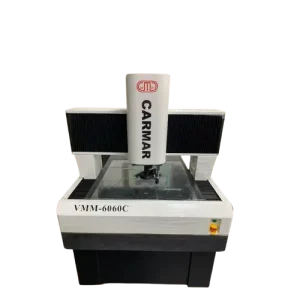
2D MEASURING MACHINE
2D MEASURING MACHINE





Reviews
There are no reviews yet.