

 Tiếng Việt
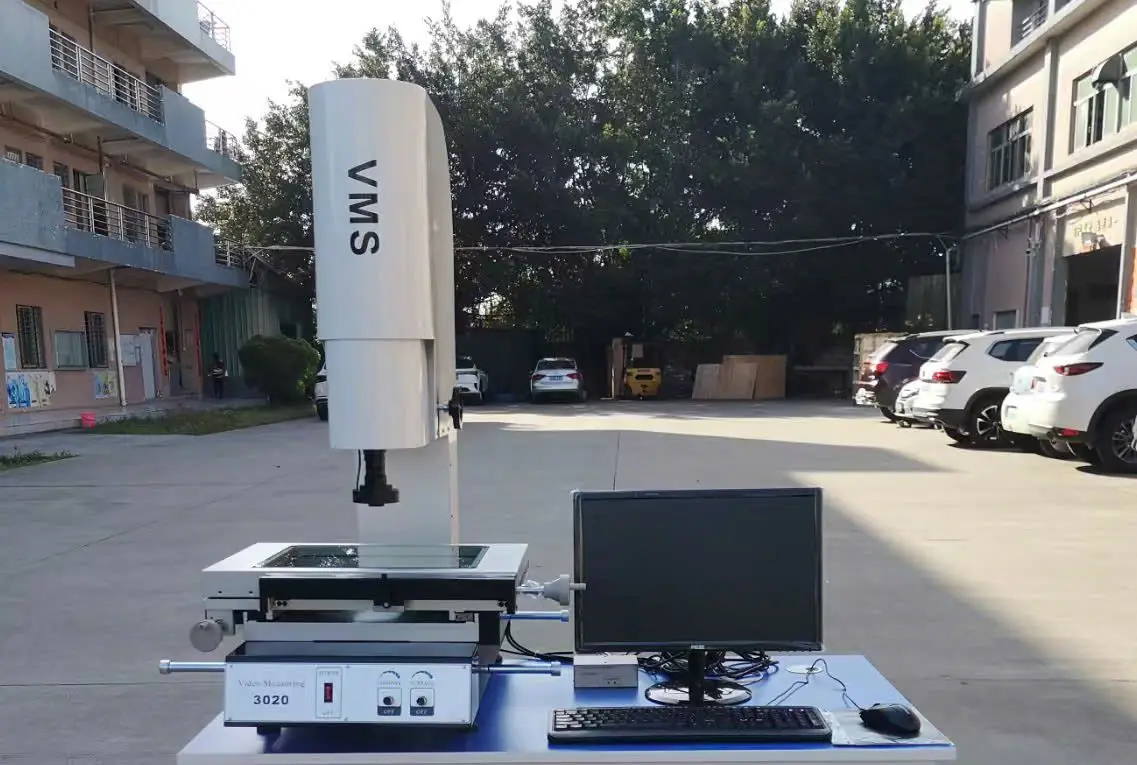
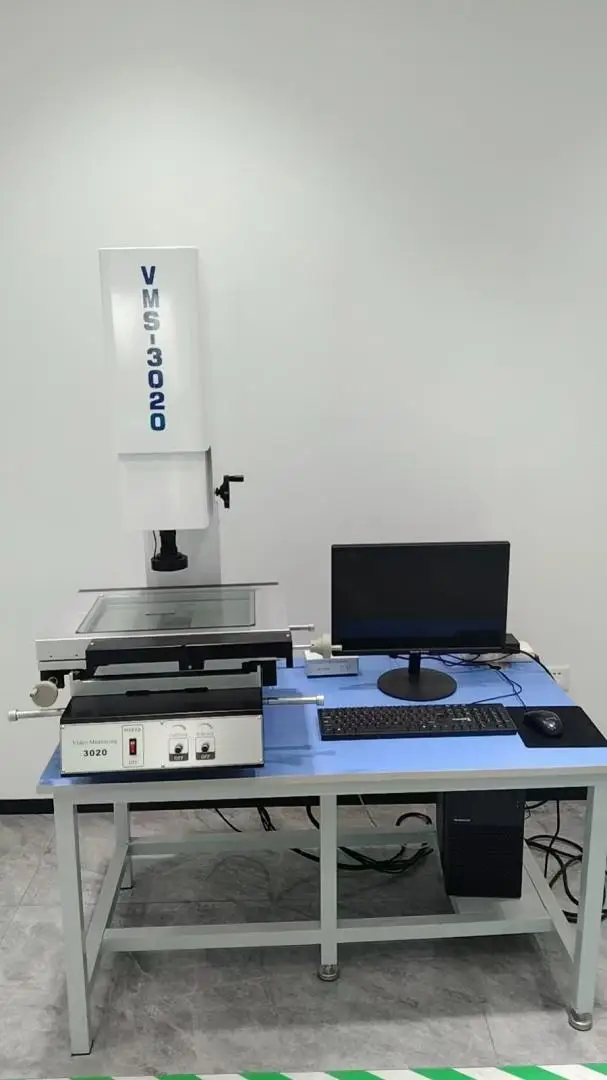
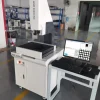
VMS-3020 Manual 2D Vision Measuring Machine
Discover the high-precision VMS-3020 manual 2D vision measuring machine. Ideal for QC labs to measure PCBs, components, and molds at an affordable cost.
Product Information
VMS-3020 Manual 2D Vision Measuring Machine: High-Precision & Cost-Effective Measurement Solution
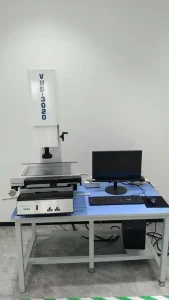
In modern industrial quality control (QC) workflows, measuring small and complex components requires micrometric precision. For enterprises looking to optimize initial investment costs while ensuring strict inspection capabilities, the manual 2D vision measuring machine VMS-3020 stands out as the premier solution. This non-contact optical inspection system delivers the perfect balance between stable performance and affordability.
What is the VMS-3020 Manual 2D Vision Measuring Machine?
A manual 2D vision measuring machine like the VMS-3020 is an image-based coordinate measuring system. It operates by manually adjusting the worktable in coordination with an optical data acquisition system. The machine integrates a high-resolution color CCD camera, a continuous zoom lens, and precise optical linear scales to transmit magnified images of the workpiece directly to the computer software for data analysis.
Key Technical Specifications of the VMS-3020
- Measuring Travel (X x Y): 300mm x 200mm – The ideal measuring range for most common mechanical components and electronic printed circuit boards (PCBs).
- Operation Method: X and Y axis travel, as well as Z-axis focusing, are fully manual via mechanical handwheels.
- Display Resolution: Down to an ultra-fine 0.001mm (1μm), ensuring tight control over measurement errors.
- Illumination System: Equipped with an adjustable LED surface ring light and a transmitted LED contour bottom light for flexible contrast control.
Key Reasons to Choose the VMS-3020 Manual 2D Vision Measuring Machine
1. Natural Granite Structure for Maximum Stability
The base and Z-axis column of the VMS-3020 are crafted from solid, natural granite block. Thanks to this premium material, the machine features an extremely low thermal expansion coefficient. This prevents deformation caused by ambient temperature fluctuations and dampens workshop vibrations to preserve measurement accuracy.
2. Low Initial Investment Cost
Compared to fully automated CNC machines, a manual 2D vision measuring machine comes with a much more competitive and accessible price tag. It is highly suitable for small-to-medium-sized machine shops, precision hardware manufacturers, or testing laboratories with moderate sampling frequencies where high-speed automated batch runs are not mandatory.
3. Intuitive and Powerful Measurement Software
Despite its manual stage movements, the system is backed by professional image processing software. Technicians can effortlessly measure 2D geometric features such as points, lines, angles, arcs, circles, and concentricity with just a few clicks. The software also supports exporting data reports directly into Excel or Word files for convenient inspection archiving.
Common Applications of the VMS-3020
This non-contact dimension inspection machine is widely applied across various fields:
- Precision Hardware Machining: Inspecting the accuracy of screws, gears, stamping parts, and sheet metal.
- Electronics & Electrical Industry: Checking printed circuit boards (PCBs), solder joints, and smartphone components.
- Molding & Plastic Components: Measuring the profiles of soft plastics and rubber gaskets that are prone to deformation under the physical force of traditional calipers.
Conclusion
Investing in a manual 2D vision measuring machine VMS-3020 provides a strong competitive edge by delivering transparency in product quality. Simple operation, high accuracy, and a budget-friendly price make this equipment an ideal economic solution for any industrial manufacturing shop.
Be the first to review “VMS-3020 Manual 2D Vision Measuring Machine”
Related products
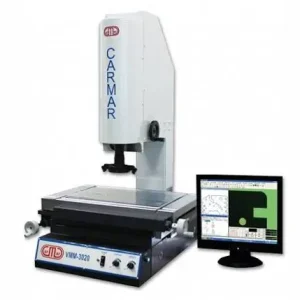
2D MEASURING MACHINE

2D MEASURING MACHINE
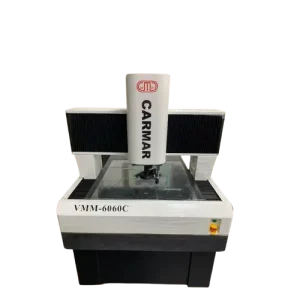
2D MEASURING MACHINE
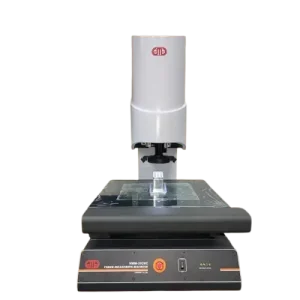
2D MEASURING MACHINE
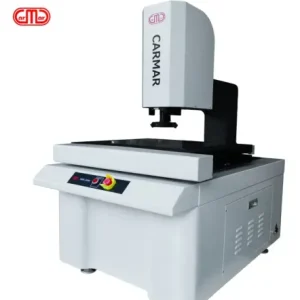
2D MEASURING MACHINE
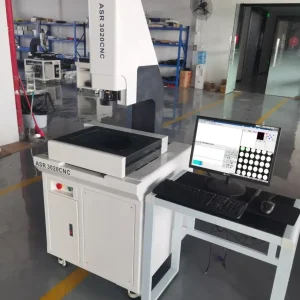
2D MEASURING MACHINE
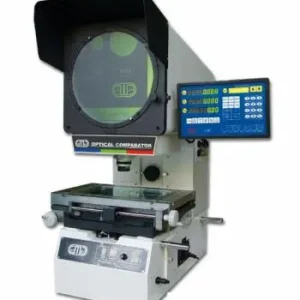
2D MEASURING MACHINE





Reviews
There are no reviews yet.