

 Tiếng Việt
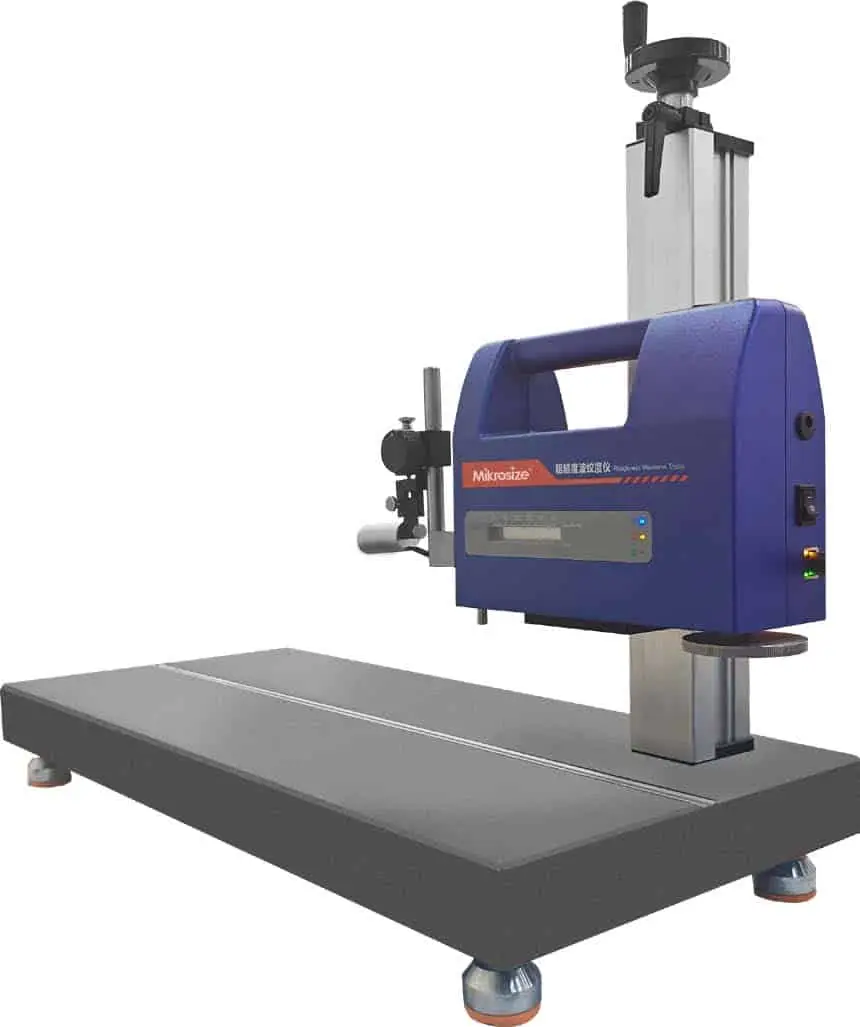
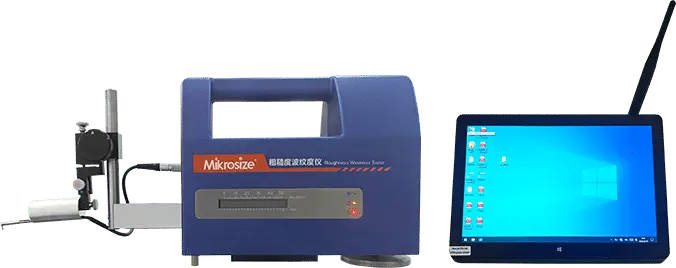
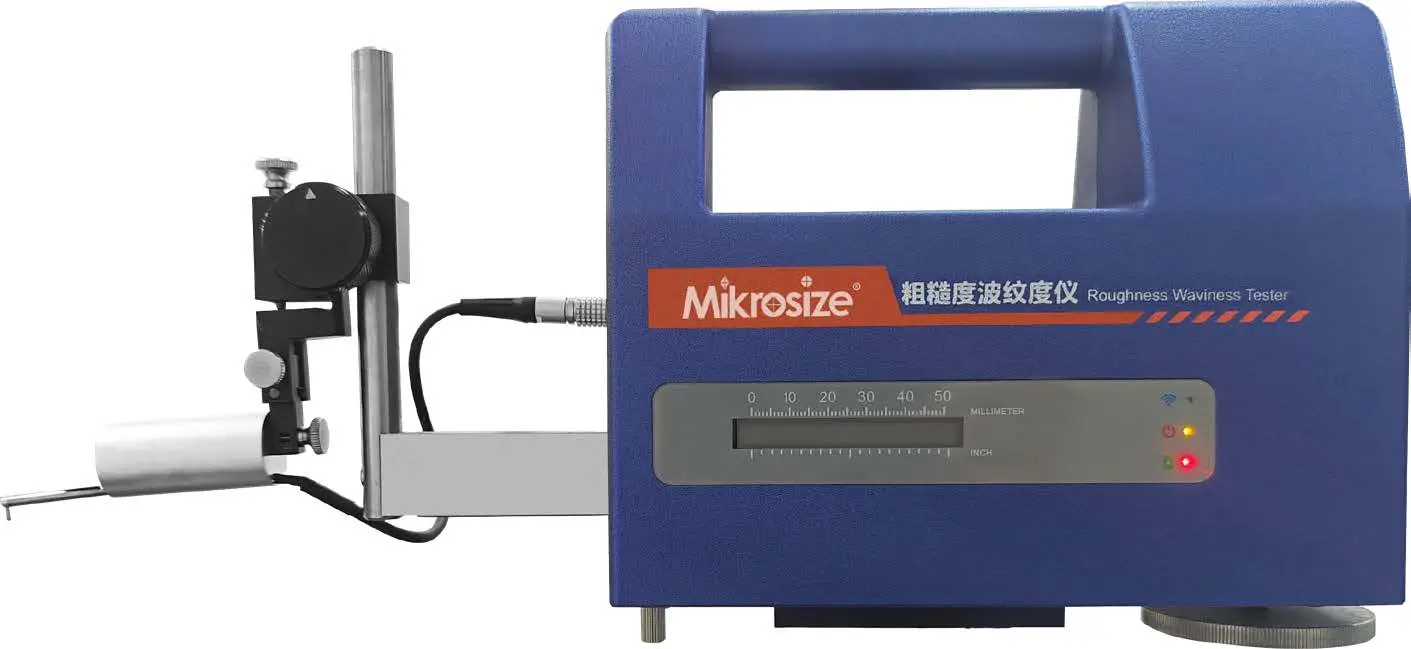
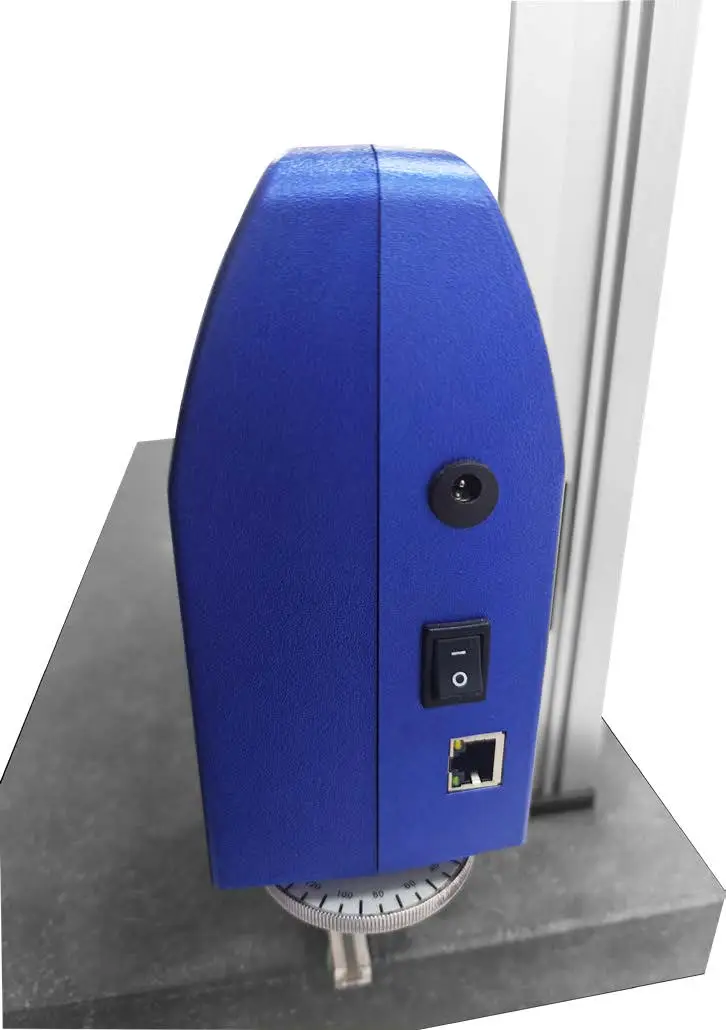
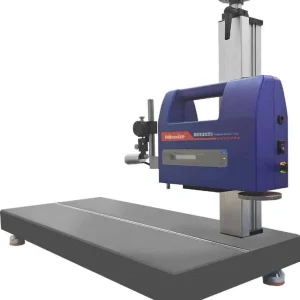
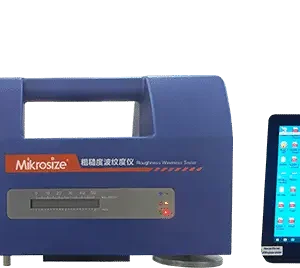
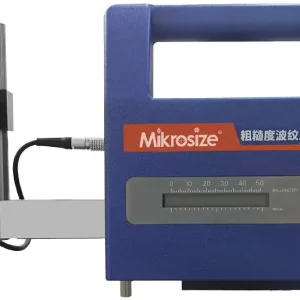
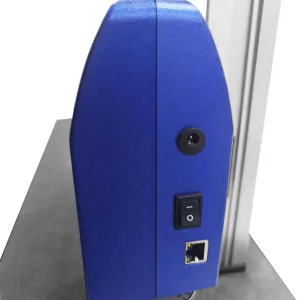
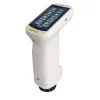
iSurfa-310 Portable Roughness Testers
Guide to choosing highly accurate portable roughness testers. Discover the benefits, applications, and tips to select ISO-compliant Ra and Rz surface finish meters for precision machining.
Product Information
The Gold Standard in Surface Inspection: Portable Roughness Testers
A portable roughness tester is a compact digital device that directly measures micro-irregularities on material surfaces using a contact stylus. This tool processes data rapidly, displays profile graphs visually, and generates on-site inspection reports.
4 Core Advantages of Portable Roughness Testers
- High Mobility: Lightweight and palm-sized design makes it easy to carry directly to the production floor.
- Multi-Angle Measurement: Delivers precise inspection on flat surfaces, cylindrical outer diameters, narrow grooves, or inclined faces.
- Instant Results: The LCD screen displays common parameters (Ra, Rz, Rq, Rt) within seconds after the scan.
- Flexible Connectivity: Supports USB or Bluetooth ports to transfer data to computers or mini-printers for storage.
Criteria for Selecting the Right Portable Roughness Tester
To optimize costs and ensure accuracy for your Quality Control (QC) workflow, consider these 3 technical factors:
1. Measuring Range and Resolution
Each model features a specific drive travel length (X-axis) and vertical measuring range (Z-axis). For super-fine machined surfaces, choose a model with nanometer-level (nm) resolution. For rough-machined parts, a wider Z-axis measuring range is required.
2. Integrated Evaluation Parameters
Ensure the device fully complies with international standards such as ISO, DIN, ANSI, and JIS. While Ra and Rz parameters suffice for basic inspection needs, parts subjected to high friction require advanced models that analyze Rq, Rt, Rp, and Rv.
3. Detachable Stylus Accessories
Standard styli often struggle to access confined spaces. Select brands that offer a rich ecosystem of accessories, including:
- Deep groove styli.
- Small hole or curved surface styli.
- Jigs and anti-vibration stands.
Real-World Industrial Applications
This device serves as a critical link in quality control across multiple sectors:
- Precision Machining: Verifies surface finish after milling, turning, grinding, and boring operations.
- Automotive & Aerospace: Measures cylinder bores, crankshafts, and pistons to control friction limits.
- Surface Treatment: Evaluates roughness before and after electroplating, coating, or sandblasting to ensure paint adhesion.
- Mold & Die Manufacturing: Inspects cavity smoothness to prevent part-sticking during injection molding or metal stamping.
Proper Operation and Maintenance Guide
- Stabilize the Surface: Secure the workpiece firmly to prevent environmental vibrations from distorting the stylus readings.
- Clean the Specimen: Wipe off any oil, grease, or grinding dust from the target area using dedicated cleaning solutions.
- Protect the Stylus: Always attach the protective cap to the stylus tip when not in use to avoid chipping the diamond nose.
- Calibrate Regularly: Use the included reference calibration block to verify the machine’s accuracy before every shift.
Be the first to review “iSurfa-310 Portable Roughness Testers”
Related products
HANDHELD INSTRUMENT
HANDHELD INSTRUMENT
HANDHELD INSTRUMENT





Reviews
There are no reviews yet.