

 Tiếng Việt
User manual
Metallographic Microscope: The Ultimate Solution for Controlling Steel Microstructure After Heat Treatment
24
Sep
Sep
Metallographic Microscope: The Ultimate Solution for Controlling Steel Microstructure After Heat Treatment
In the metallurgy and precision mechanical engineering industries, heat treatment is the make-or-break stage that determines the mechanical properties of a material. However, how can you guarantee that a batch of steel has achieved the exact hardness and durability required after quenching or annealing? The answer does not lie in guesswork. It lies in analyzing the steel’s microstructure under the lens of a specialized tool: the metallographic microscope.
From Phase Diagram Theory to Real-World Microstructure Transformation
To understand why a metallographic microscope is indispensable, we must look at the relationship between temperature, carbon content, and cooling rates. The Iron-Carbon (Fe-C) phase diagram shows that at high temperatures, steel exists as a ductile Austenite phase. When cooled slowly, Austenite decomposes into soft Ferrite or tough Pearlite with its characteristic layered, fingerprint-like structure. Conversely, rapid cooling (quenching) traps carbon inside the crystal lattice, forming a needle-like Martensite phase that is exceptionally hard but brittle.
In an ideal theoretical setting, the phase diagram tells us how materials should behave. But in real-world manufacturing, variables like furnace temperature fluctuations, holding times, or quenching medium purity can easily cause the crystal structure to deviate from the standard. At this critical juncture, a metallographic microscope serves as the ultimate validation tool, allowing QC engineers to directly perform material phase analysis and verify whether a batch passes or fails.
What is a Metallographic Microscope and How Does It Work?
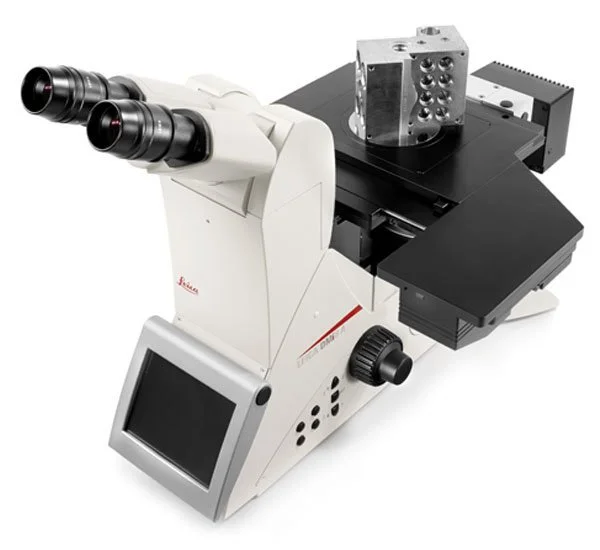
A metallographic microscope, also known as an industrial metallurgical microscope, utilizes a specialized reflected light illumination system rather than the transmitted light found in conventional biological microscopes. Because metal surfaces are opaque, light from the source travels through the optical system, strikes the prepared metal sample surface (which has been ground, polished, and chemically etched), and reflects back to the observer’s eye or the camera sensor.
This device offers flexible magnification ranges from 50x to over 1000x. This extreme precision clearly reveals individual grain boundaries, making it easy to accurately differentiate every single microstructure phase hidden within the material.
Key Applications in Quality Control (QC) Laboratories
Equipping your mechanical workshop or metallurgical plant with a high-quality metallurgical microscope for steel delivers several business-critical benefits:
- Verifying post-heat treatment phases: Confirm whether your quenching, annealing, or tempering processes have successfully transformed the material into the desired phase (such as Martensite).
- Measuring grain size: Evaluate crystal grain refinement according to international standards like ASTM to predict the final durability of the components.
- Early defect detection: Identify microscopic cracks, air pockets, and non-metallic inclusions generated during casting or rolling.
- Optimizing process parameters: Assist the engineering department in fine-tuning furnace holding times and temperatures based on real-world microstructure visuals.
Microstructure dictates mechanical properties, and controlling that microstructure is the best way to protect your brand’s reputation for quality. Investing in a modern metallographic microscope system integrated with automated analysis software will streamline and optimize testing productivity for your laboratory.

